7556 Morevern CIR, San Jose, CA 95135
- $760,000
- 2
- BD
- 2
- BA
- 1,509
- SqFt







Listed by Suzanne Rodda, 925-577-4165 from The Villages Realty
(If provided) CoList: from
Sold listing courtesy of Elena Johal from TENRE
- Sold Price
- $760,000
- List Price
- $799,888
- Closing Date
- Dec 09, 2024
- MLS#
- ML81982023
- Status
- SOLD
- Bedrooms
- 2
- Total Bathrooms
- 2
- Full Bathrooms
- 2
- Sqft. of Residence
- 1,509
- Year Built
- 1988
Property Description
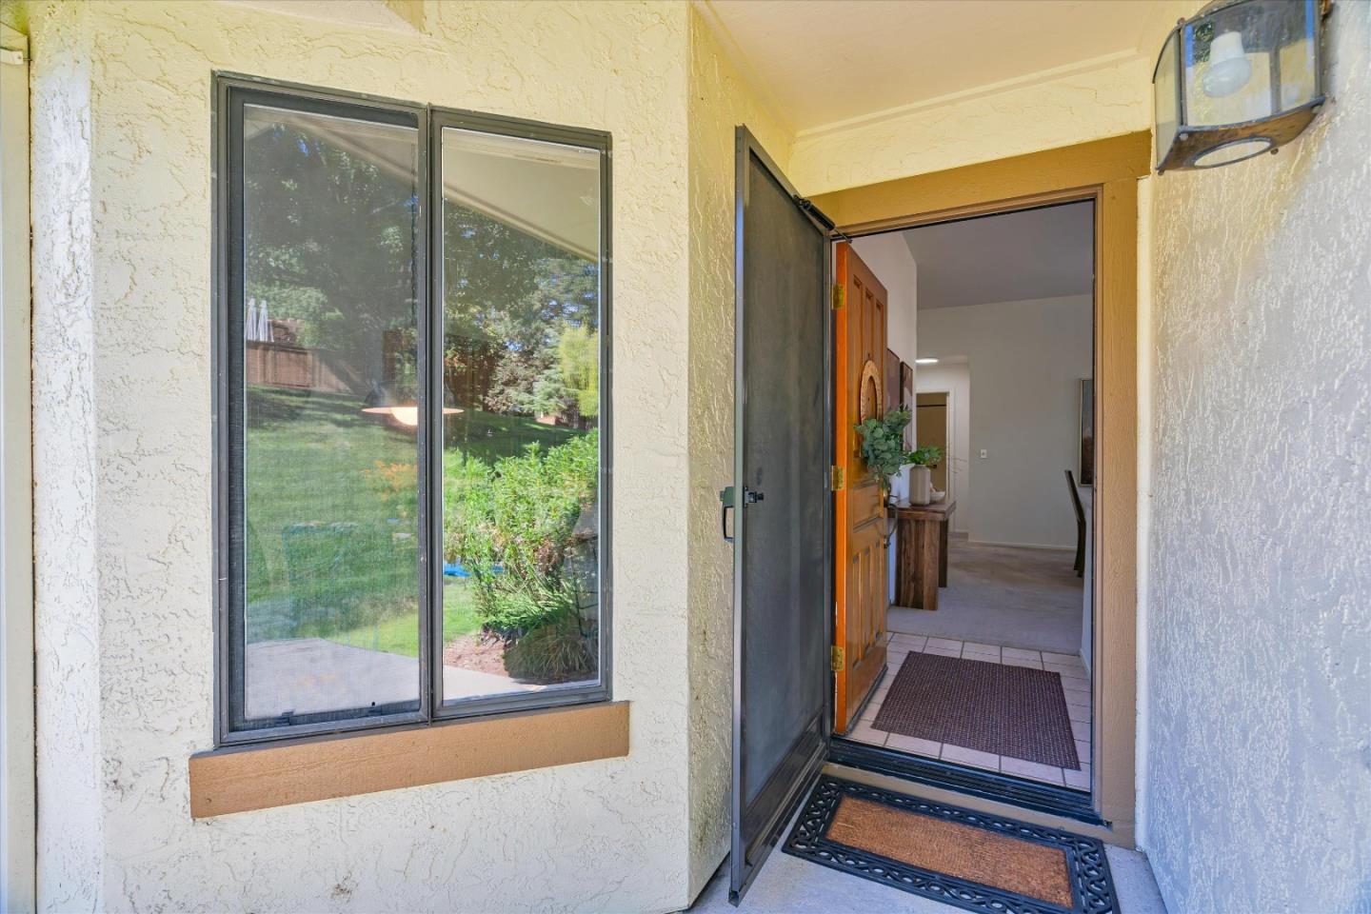
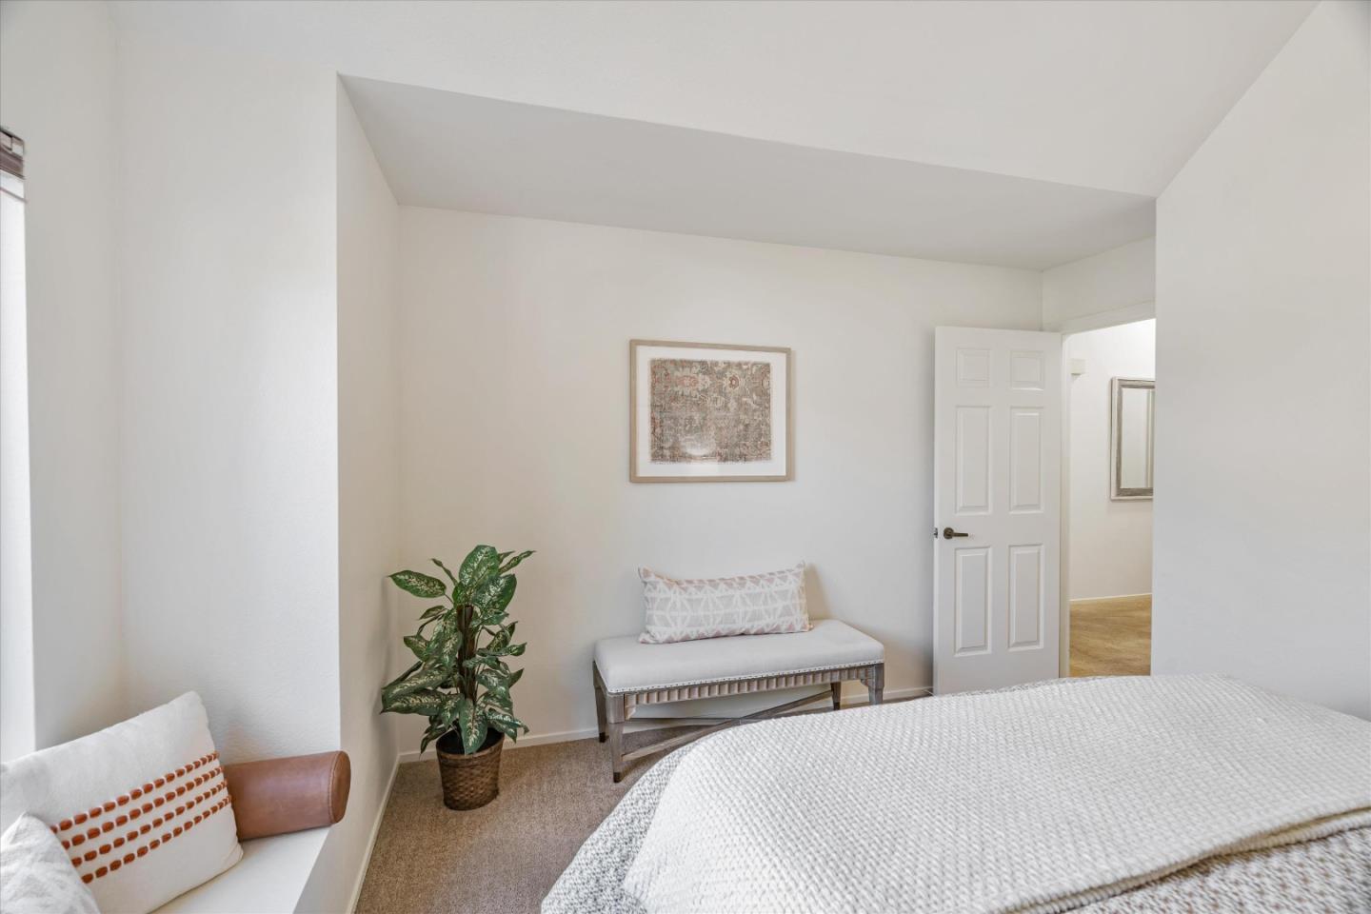
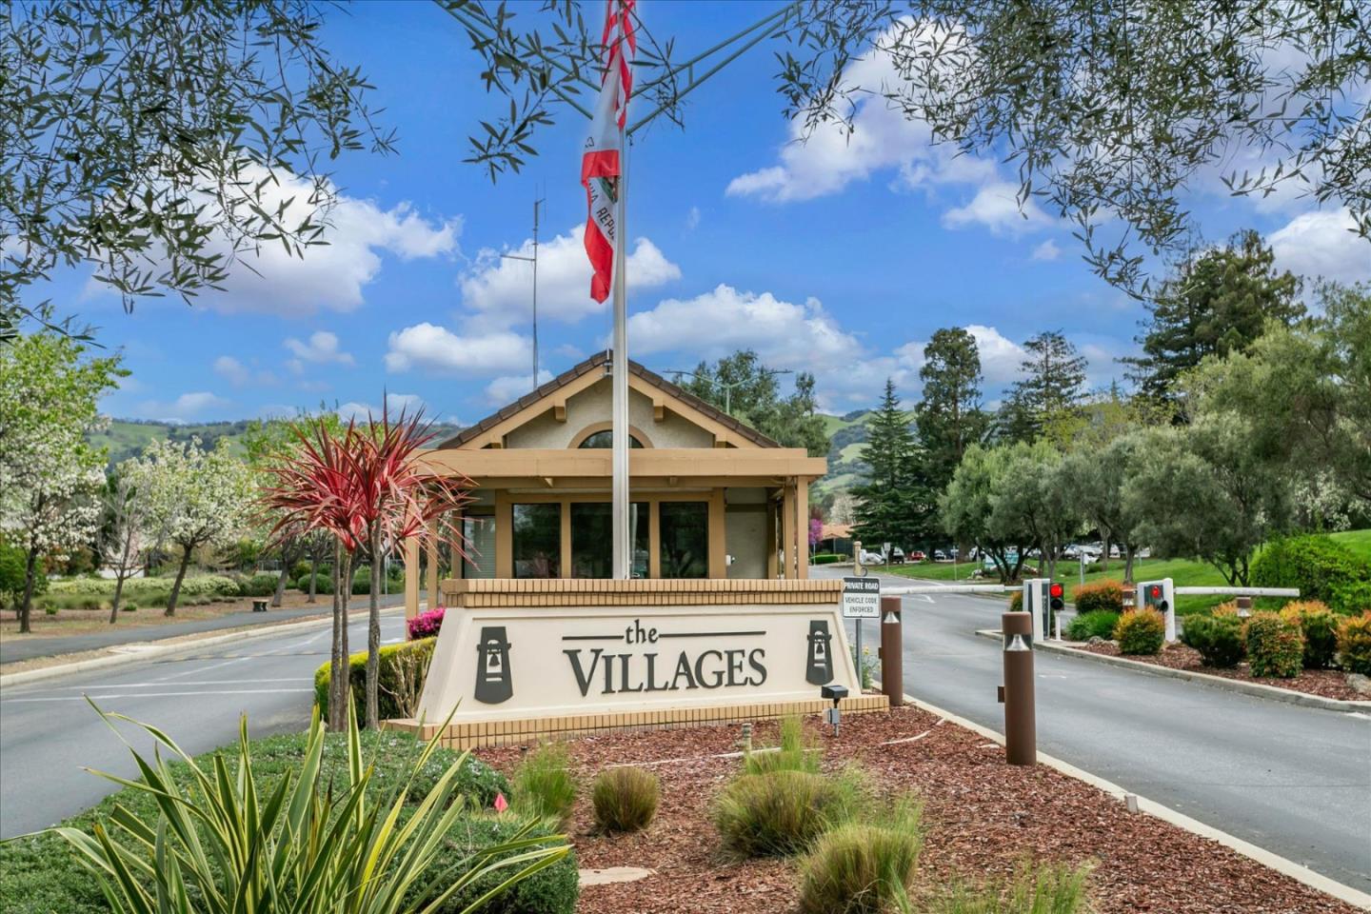
Welcome to The Villages Golf & Country Club, a resort lifestyle in a 55+ GATED community. Dont miss this SINGLE LEVEL VILLA with BEAUTIFUL SETTING. 2Bd, 2Ba, 2 car garage surrounded by green belt lovely, serene location - perfect place for morning coffee or a glass of wine in the evenings while watching & listening to the wildlife upon the gorgeous surroundings of nature. A wonderful light, bright and open floorplan. The kitchen boasts of an abundance of cabinets/storage & breakfast nook. The large primary suite provides lavish living with a large walk-in closet, large bathroom suite and front patio access. Complete with a spacious two-car attached garage, indoor laundry. This property invites you to indulge in a premium lifestyle at The Villages Golf & Country Club. An active 55+ community, offering an array of amenities suitable for an active lifestyle, ensuring that every resident can find joy in pursuing their passions. From golf courses, putting green, driving range, to social clubs, pickle ball, tennis, bocce ball, swimming, gym, hiking/walking trails and more, this esteemed community provides an environment that fosters recreation, relaxation, and meaningful connections with like-minded individuals.
/u.realgeeks.media/sanjoserealestatepro/Header_Logo-min.png)
Additional Information
- Age
- 36
- Association Fee
- $1190
- Association Fee Includes
- Cable / Dish, Exterior Painting, Garbage, Insurance - Common Area, Landscaping / Gardening, Maintenance - Exterior, Maintenance - Road, Management Fee, Organized Activities, Pool, Spa, or Tennis, Roof, Security Service, Water / Sewer
- Bathroom Features
- Double Sinks, Primary - Oversized Tub, Primary - Stall Shower(s), Shower over Tub - 1, Tile, Tub in Primary Bedroom
- Bedroom Description
- Walk-in Closet
- Building Name
- The Village Golf & Country Club
- Cooling System
- Central AC
- Days On Market
- Unknown
- Family Room
- No Family Room
- Fireplace Description
- Living Room
- Floor Covering
- Carpet, Vinyl / Linoleum
- Foundation
- Concrete Slab
- Garage Parking
- Attached Garage, Guest / Visitor Parking
- Heating System
- Central Forced Air
- Laundry Facilities
- Inside, Washer / Dryer
- Living Area
- 1,509
- Neighborhood
- Evergreen
- Other Utilities
- Public Utilities
- Pool Description
- Community Facility
- Roof
- Tile
- Sewer
- Sewer - Public
- Unincorporated Yn
- Yes
- Year Built
- 1988
- Zoning
- R1-1P
Mortgage Calculator
 The data relating to real estate for sale on this display comes in part from the Internet Data Exchange program of the MLSListingsTM MLS system. Real estate listings held by brokerage firms other than Real Estate Company are marked with the Internet Data Exchange and detailed information about them includes the names of the listing brokers and listing agents.
Based on information from MLSListings MLS as of . All data, including all measurements and calculations of area, is obtained from various sources and has not been, and will not be, verified by broker or MLS. All information should be independently reviewed and verified for accuracy. Properties may or may not be listed by the office/agent presenting the information.
Copyright 2026 MLSListings Inc. All rights reserved