1145 Elmwood DR, Millbrae, CA 94030
- $2,350,000
- 5
- BD
- 3
- BA
- 2,080
- SqFt
Listed by Disen Cai RE Group, 650-740-1066 from KW Advisors
(If provided) CoList: from
Sold listing courtesy of Disen Cai RE Group from KWPEN
- Sold Price
- $2,350,000
- List Price
- $1,988,000
- Closing Date
- Nov 08, 2024
- MLS#
- ML81982086
- Status
- SOLD
- Bedrooms
- 5
- Total Bathrooms
- 3
- Full Bathrooms
- 3
- Sqft. of Residence
- 2,080
- Lot Size
- 5,704
- Listing Area
- Meadows
- Year Built
- 1956
Property Description
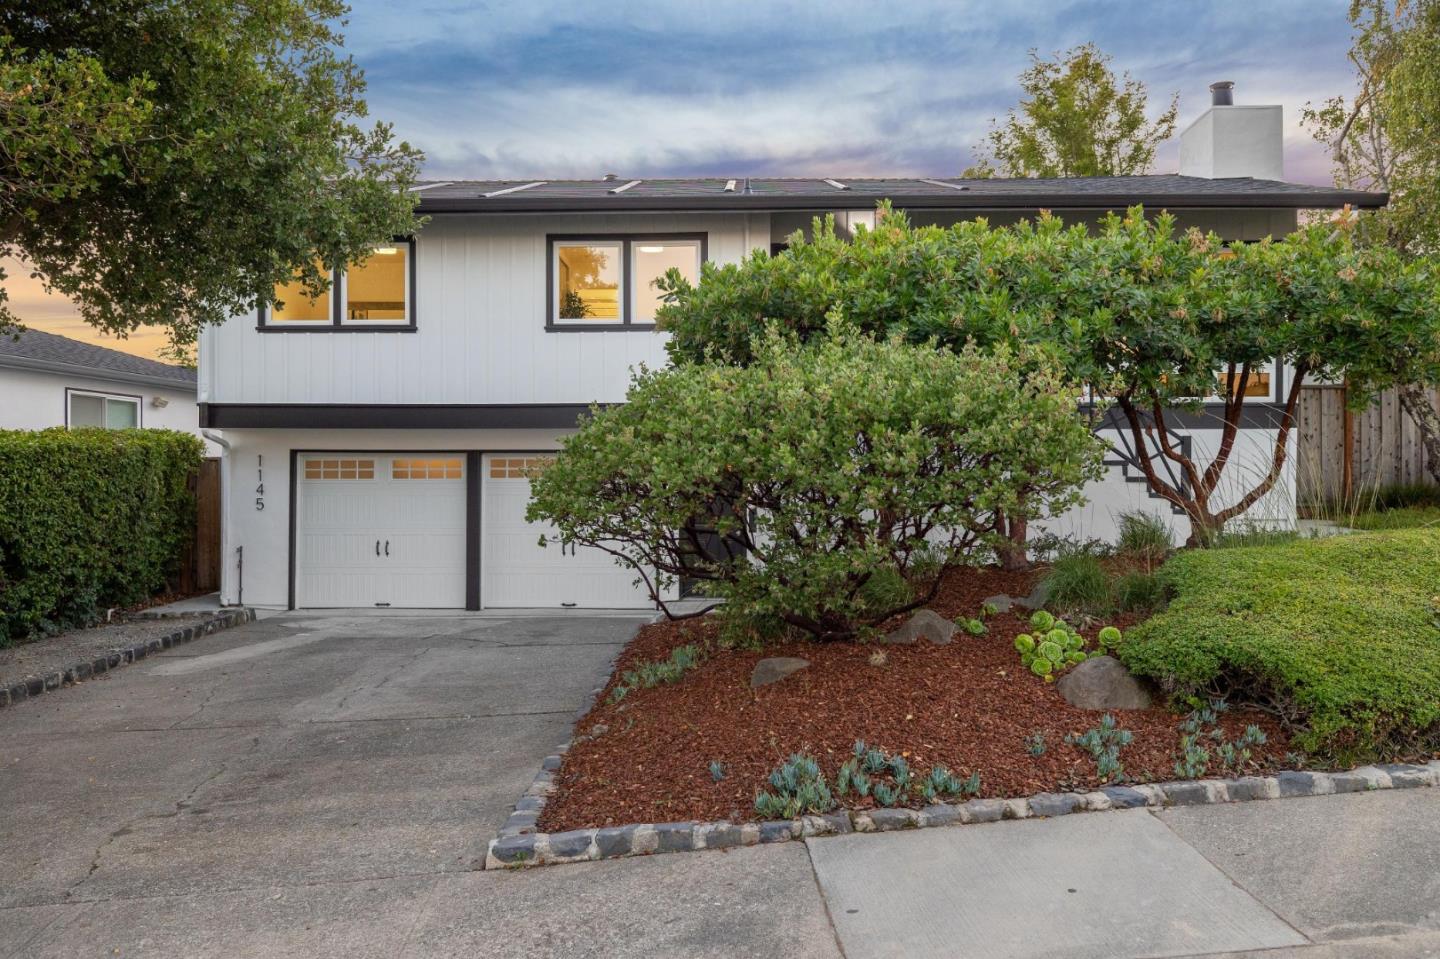
Welcome to 1145 Elmwood Drive, a stunning 5-bedroom, 3-bathroom home nestled in the highly sought-after Meadows neighborhood of Millbrae. Spanning 2,080 square feet on a generous 5,704 square foot lot, this property offers an ideal blend of comfort and versatility. The main house features a bright living room/dining room combo, a modern kitchen equipped with brand new Thermador appliances, and 3 inviting bedrooms, including a spacious primary suite with an en-suite bathroom. The lower level is a standout feature, providing 2 additional bedrooms, a full bathroom, and a second kitchen, creating the perfect setup for multi-generational living or potential rental income. Step outside to the serene backyard, where mature trees and a lovely deck await, perfect for al fresco dining or entertaining friends and family. Recently updated throughout, this home boasts a new roof with integrated solar panels, a spacious garage with a Level 2 EV charging circuit, and laundry facilities on both levels for added convenience. Location is key, and this home doesn't disappoint. Enjoy easy access to HWY 280/101, Caltrain, BART, and SFO. The vibrant downtown is just minutes away, along with top-rated schools, including the acclaimed Meadows Elementary, making it an ideal choice for families.
/u.realgeeks.media/sanjoserealestatepro/Header_Logo-min.png)
Additional Information
- Acres
- 0.13
- Age
- 68
- Cooling System
- None
- Days On Market
- Unknown
- Family Room
- Other
- Fireplace Description
- Living Room
- Floor Covering
- Carpet, Hardwood, Tile
- Foundation
- Concrete Perimeter
- Garage Parking
- Attached Garage, On Street
- Heating System
- Forced Air
- Laundry Facilities
- In Garage, Inside, Washer / Dryer
- Living Area
- 2,080
- Lot Size
- 5,704
- Neighborhood
- Meadows
- Other Utilities
- Public Utilities
- Roof
- Other
- Sewer
- Sewer - Public
- Unincorporated Yn
- Yes
- Zoning
- R10006
Mortgage Calculator
 The data relating to real estate for sale on this display comes in part from the Internet Data Exchange program of the MLSListingsTM MLS system. Real estate listings held by brokerage firms other than Real Estate Company are marked with the Internet Data Exchange and detailed information about them includes the names of the listing brokers and listing agents.
Based on information from MLSListings MLS as of . All data, including all measurements and calculations of area, is obtained from various sources and has not been, and will not be, verified by broker or MLS. All information should be independently reviewed and verified for accuracy. Properties may or may not be listed by the office/agent presenting the information.
Copyright 2026 MLSListings Inc. All rights reserved