8164 Park Villa CIR, Cupertino, CA 95014
- $1,665,990
- 3
- BD
- 2
- BA
- 1,224
- SqFt






Listed by Mueller Zanger Group, 408-914-5046 from Compass
(If provided) CoList: from
Sold listing courtesy of Hira Bakhsh from SFLT01
- Sold Price
- $1,665,990
- List Price
- $1,498,000
- Closing Date
- Nov 08, 2024
- MLS#
- ML81982286
- Status
- SOLD
- Bedrooms
- 3
- Total Bathrooms
- 2
- Full Bathrooms
- 2
- Sqft. of Residence
- 1,224
- Year Built
- 1972
Property Description
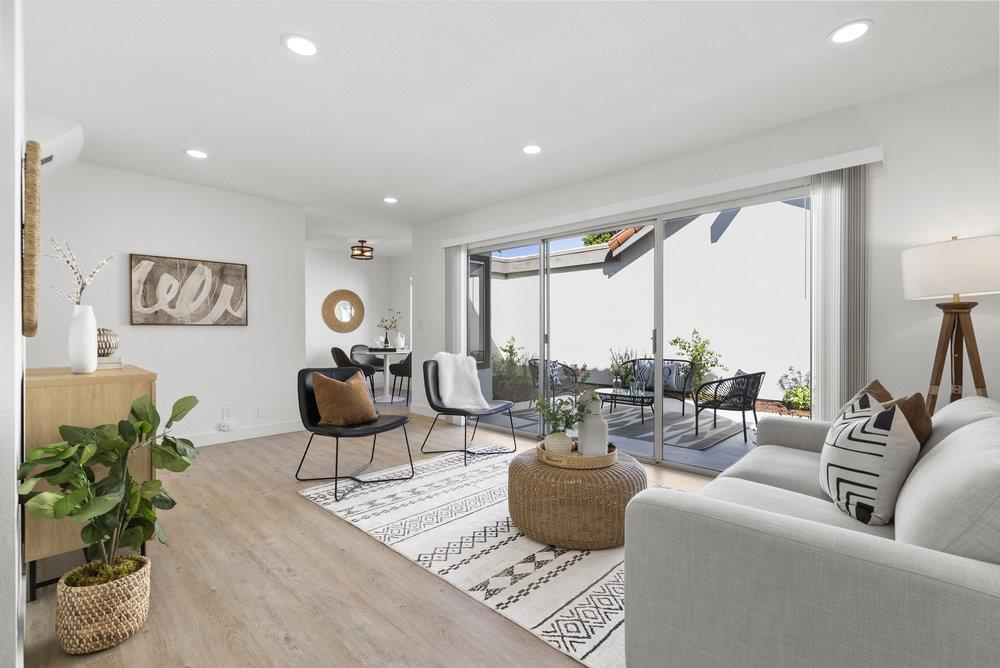
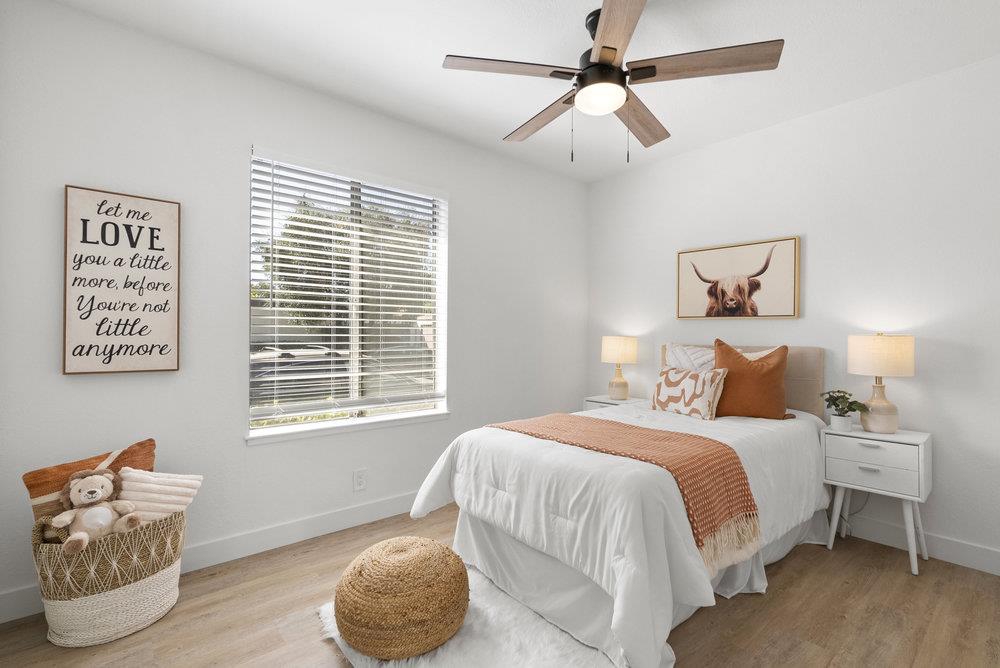
Welcome to 8164 Park Villa Circle, an exquisitely updated home in the heart of Cupertino! This modern 3-bedroom, 2-bathroom residence boasts numerous contemporary upgrades. Step inside to brand new flooring, complemented by fresh interior paint and sleek recessed lighting throughout the home. The kitchen is a chefs dream, featuring new cabinets & hardware, stunning quartz countertops, and updated stainless appliances. Both bathrooms have been thoughtfully renovated with new vanities and refinished showers. The large primary suite offers a serene retreat, while the entire home is bathed in natural light, creating a bright and inviting atmosphere. Enjoy the beautiful and very private back patio, perfect for relaxation or entertaining. The attached 2-car garage provides extra storage space, adding to the home's convenience. With top-rated schools nearby, this home is perfectly situated for modern living. Dont miss the opportunity to make this beautifully updated home your own!
/u.realgeeks.media/sanjoserealestatepro/Header_Logo-min.png)
Additional Information
- Age
- 52
- Association Fee
- $390
- Association Fee Includes
- Exterior Painting, Fencing, Maintenance - Common Area, Pool, Spa, or Tennis, Reserves, Roof
- Bathroom Features
- Full on Ground Floor, Primary - Stall Shower(s), Shower and Tub, Updated Bath
- Cooling System
- Ceiling Fan
- Days On Market
- Unknown
- Family Room
- Kitchen / Family Room Combo
- Floor Covering
- Laminate
- Foundation
- Concrete Slab
- Garage Parking
- Attached Garage
- Heating System
- Central Forced Air
- Laundry Facilities
- In Garage, Washer / Dryer
- Living Area
- 1,224
- Neighborhood
- Cupertino
- Other Rooms
- Bonus / Hobby Room, Recreation Room
- Other Utilities
- Public Utilities
- Pool Description
- Community Facility, Pool - In Ground
- Roof
- Tar and Gravel, Tile
- Sewer
- Sewer - Public
- Style
- Traditional
- Unincorporated Yn
- Yes
- Unit Description
- Common Wall at Garage Only, Corner Unit, End Unit
- Year Built
- 1972
- Zoning
- R1PD
Mortgage Calculator
 The data relating to real estate for sale on this display comes in part from the Internet Data Exchange program of the MLSListingsTM MLS system. Real estate listings held by brokerage firms other than Real Estate Company are marked with the Internet Data Exchange and detailed information about them includes the names of the listing brokers and listing agents.
Based on information from MLSListings MLS as of . All data, including all measurements and calculations of area, is obtained from various sources and has not been, and will not be, verified by broker or MLS. All information should be independently reviewed and verified for accuracy. Properties may or may not be listed by the office/agent presenting the information.
Copyright 2026 MLSListings Inc. All rights reserved