3310 Lochinvar AVE 64, Santa Clara, CA 95051
- $830,000
- 3
- BD
- 2
- BA
- 1,113
- SqFt




Listed by Susan Merani, 408-345-3456 from Keller Williams Realty-Silicon Valley
(If provided) CoList: from
Sold listing courtesy of Ysabella Aguilera from CCRLTGE1
- Sold Price
- $830,000
- List Price
- $814,500
- Closing Date
- Nov 20, 2024
- MLS#
- ML81982318
- Status
- SOLD
- Bedrooms
- 3
- Total Bathrooms
- 2
- Full Bathrooms
- 1
- Partial Bathrooms
- 1
- Sqft. of Residence
- 1,113
- Lot Size
- 2,464
- Year Built
- 1964
Property Description
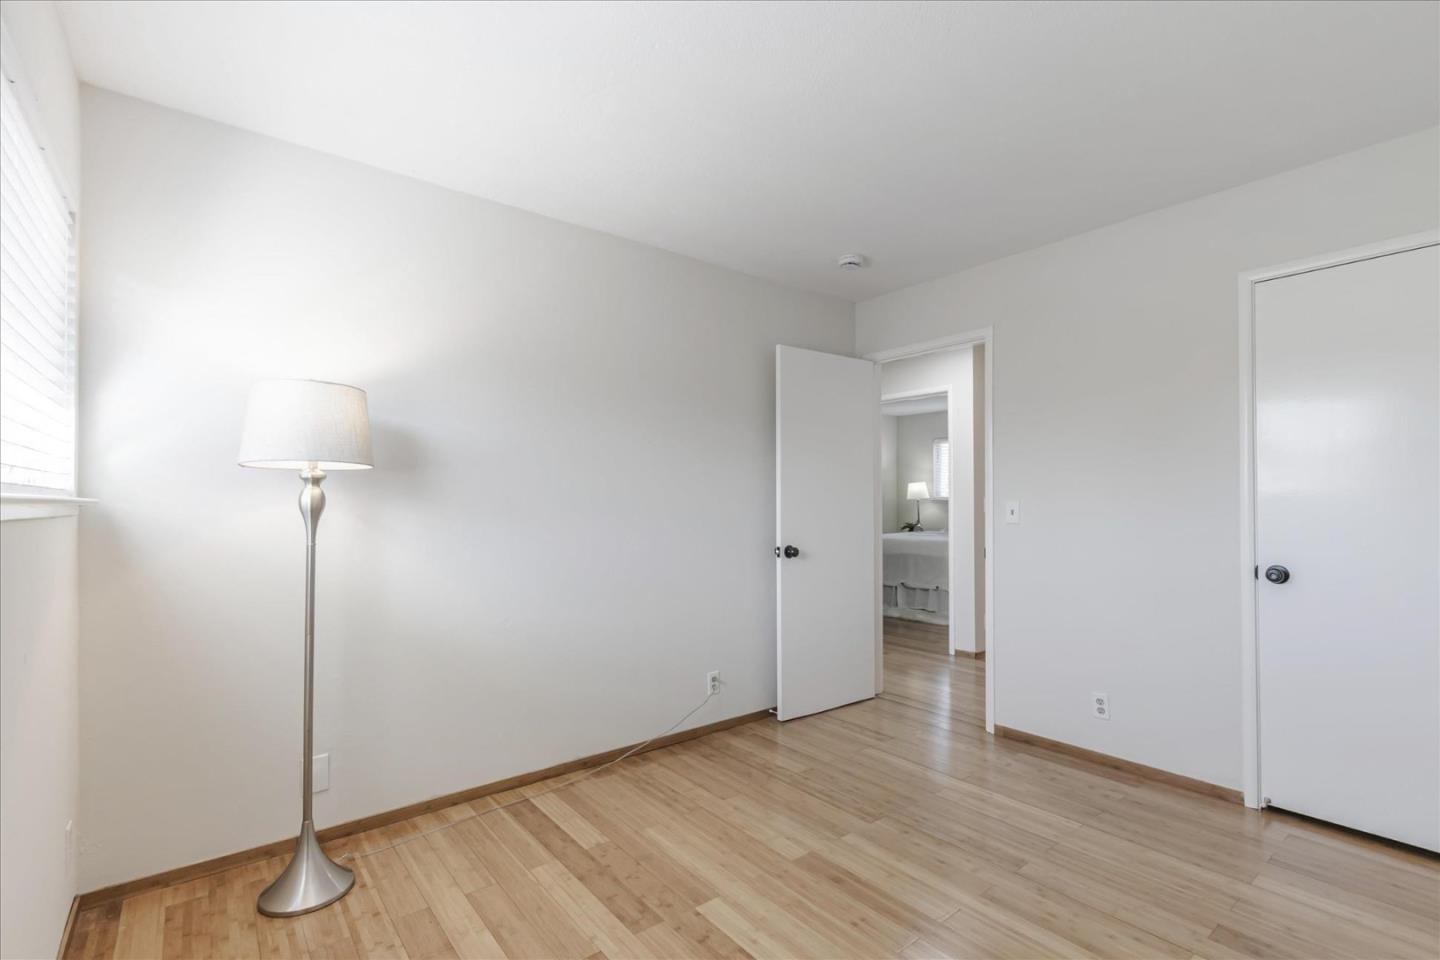
Cute & Bright Condo Ready for U! 3Bd/1.5Ba, freshly painted interior, bamboo floors, all new light fixtures and blinds and much more. Amazing location close to shopping, walk to Kaiser Hospital, within 1mile of Apple HQ & close to other tech companies. Easy access to 280Fwy, Cupertino Downtown with restaurants, shopping and summer concerts. Private school across street. Cute patio in rear, large storage room in front, covered carport in front of unit. Complex has a community pool & clubhouse. Santa Clara Schools!
/u.realgeeks.media/sanjoserealestatepro/Header_Logo-min.png)
Additional Information
- Acres
- 0.06
- Age
- 60
- Association Fee
- $583
- Association Fee Includes
- Exterior Painting, Fencing, Garbage, Insurance - Common Area, Insurance - Structure, Maintenance - Common Area, Maintenance - Exterior, Pool, Spa, or Tennis, Roof
- Bathroom Features
- Half on Ground Floor, Shower and Tub
- Building Name
- Twin Pines Condo Community
- Cooling System
- None
- Days On Market
- Unknown
- Family Room
- No Family Room
- Fence
- Fenced, Fenced Back
- Floor Covering
- Laminate, Wood
- Foundation
- Crawl Space
- Garage Parking
- Assigned Spaces, Carport, Covered Parking, Lighted Parking Area, Uncovered Parking
- Heating System
- Wall Furnace
- Laundry Facilities
- Inside
- Living Area
- 1,113
- Lot Size
- 2,464
- Neighborhood
- Santa Clara
- Other Rooms
- Formal Entry
- Other Utilities
- Public Utilities
- Pool Description
- Cabana / Dressing Room, Community Facility, Heated - Solar, Pool - Fenced, Pool - In Ground
- Roof
- Other
- Sewer
- Sewer - Public, Sewer Connected, Sewer in Street
- Total Number Of Units
- 80
- Unincorporated Yn
- Yes
- Unit Description
- End Unit
- View
- Neighborhood
- Year Built
- 1964
- Zoning
- R1
Mortgage Calculator
 The data relating to real estate for sale on this display comes in part from the Internet Data Exchange program of the MLSListingsTM MLS system. Real estate listings held by brokerage firms other than Real Estate Company are marked with the Internet Data Exchange and detailed information about them includes the names of the listing brokers and listing agents.
Based on information from MLSListings MLS as of . All data, including all measurements and calculations of area, is obtained from various sources and has not been, and will not be, verified by broker or MLS. All information should be independently reviewed and verified for accuracy. Properties may or may not be listed by the office/agent presenting the information.
Copyright 2026 MLSListings Inc. All rights reserved