Share this with your friends


(408) 425-9359
Real Estate Company
1163 Martin Luther King DR, Hayward, CA 94541
- $940,000
- 4
- BD
- 4
- BA
- 1,982
- SqFt
Listed by Nestor Icaza, 650-551-9899 from eXp Realty of California Inc
(If provided) CoList: Vijay Chand from eXp Realty of California Inc
Sold listing courtesy of Arlene Lu from SHGM15
- Sold Price
- $940,000
- List Price
- $888,000
- Closing Date
- Nov 20, 2024
- MLS#
- ML81982452
- Status
- SOLD
- Bedrooms
- 4
- Total Bathrooms
- 4
- Full Bathrooms
- 3
- Partial Bathrooms
- 1
- Sqft. of Residence
- 1,982
- Lot Size
- 5,693
- Year Built
- 2014
Property Description
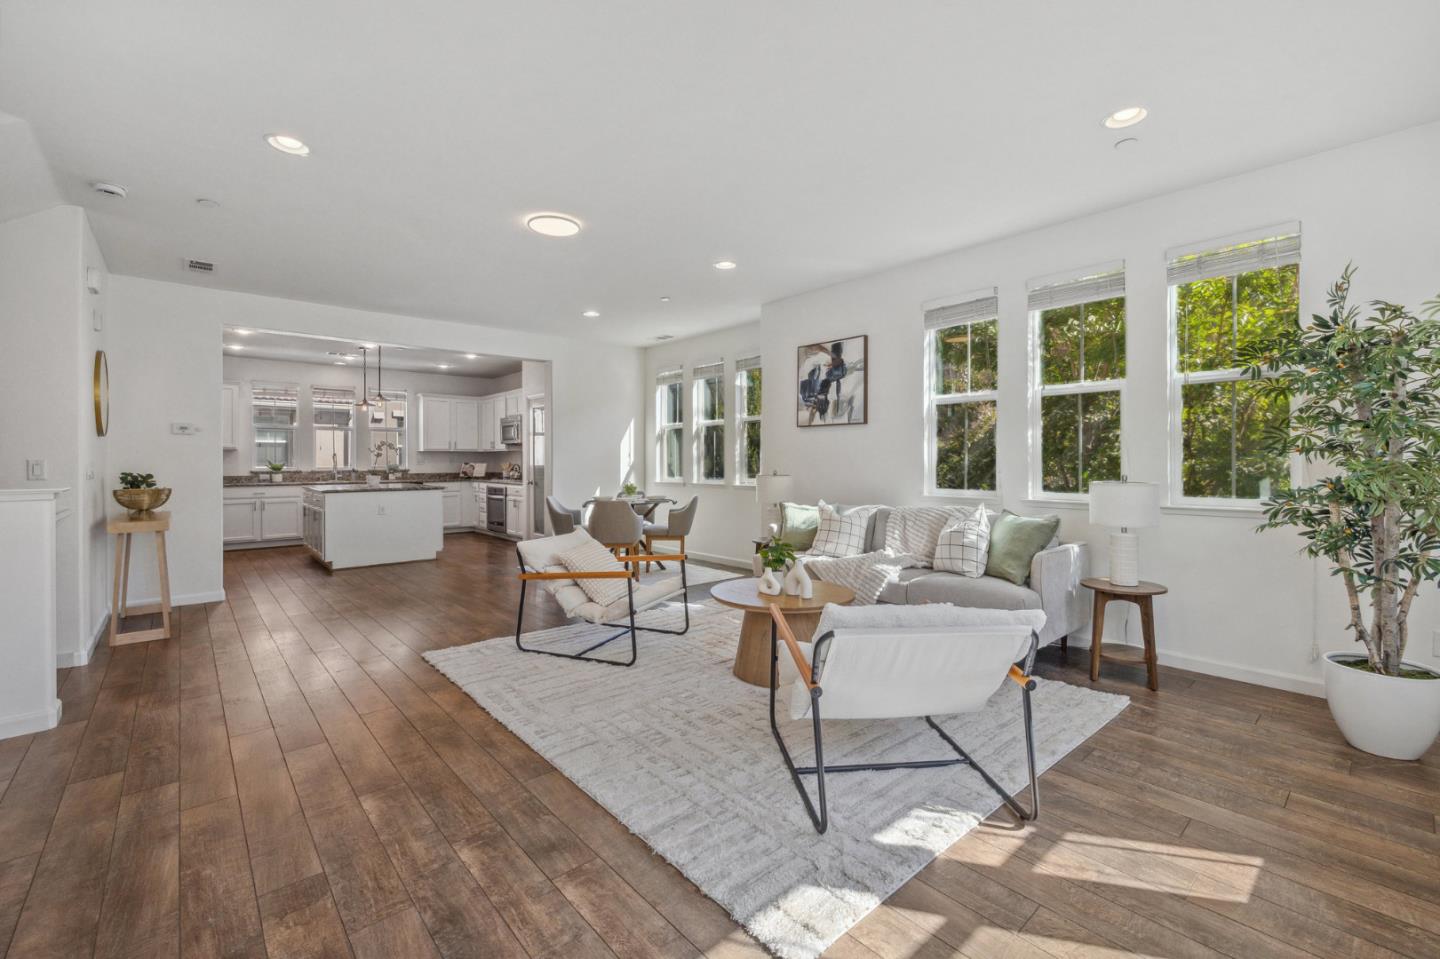
Qualified buyers are eligible for $21,000 in lender closing cost credits or a 2.8% rate reduction! Reach out for more details. Beautiful & meticulously maintained end-unit townhouse in the highly desirable Cannery Park neighborhood! This home offers 4 bedrooms, 3.5 baths & 1982 sqft of living space, with the most desirable floor plan featuring a junior suite with a full bath on the first level. Upstairs, you're led into the spacious living area filled with natural sunlight! The open kitchen includes an island, gas stove, stainless steel appliances & recessed lighting. A full laundry room & half bath off the kitchen add functionality. The third floor consists of the master suite with dual vanity sinks, a deep roman tub, a shower stall, & a spacious walk-in closet with a built-in organizer. Two additional bedrooms & full bath are also on the upper floor. Attached two-car garage & ample street parking. Low HOA fee of $235/month covers exterior & common area maintenance. Stroll through the tree-lined neighborhood to multiple play structures, exercise areas, or the Cannery Water Tower Park. Excellent commute location to the Peninsula, Silicon Valley, South Bay, or SF, with proximity to BART & easy access to I-880 & San Mateo Bridge. Come see why they call it The Heart of the Bay!
/u.realgeeks.media/sanjoserealestatepro/Header_Logo-min.png)
Additional Information
- Acres
- 0.13
- Age
- 10
- Amenities
- High Ceiling
- Association Fee
- $225
- Association Fee Includes
- Insurance - Common Area, Landscaping / Gardening, Maintenance - Common Area, Maintenance - Exterior, Management Fee
- Bathroom Features
- Full on Ground Floor, Primary - Oversized Tub, Shower and Tub, Solid Surface, Stall Shower, Tile
- Bedroom Description
- Ground Floor Bedroom, More than One Primary Bedroom, Primary Suite / Retreat, Walk-in Closet
- Cooling System
- Central AC
- Days On Market
- Unknown
- Energy Features
- Low Flow Toilet, Thermostat Controller, Triple Pane Windows
- Family Room
- Kitchen / Family Room Combo
- Floor Covering
- Carpet, Laminate, Tile
- Foundation
- Other
- Garage Parking
- Attached Garage
- Heating System
- Central Forced Air - Gas
- Laundry Facilities
- In Utility Room, Washer / Dryer
- Living Area
- 1,982
- Lot Size
- 5,693
- Neighborhood
- Hayward
- Other Utilities
- Public Utilities
- Roof
- Other
- Sewer
- Sewer - Public
- Style
- Tract
- Unincorporated Yn
- Yes
- Year Built
- 2014
- Zoning
- PD
Mortgage Calculator
 The data relating to real estate for sale on this display comes in part from the Internet Data Exchange program of the MLSListingsTM MLS system. Real estate listings held by brokerage firms other than Real Estate Company are marked with the Internet Data Exchange and detailed information about them includes the names of the listing brokers and listing agents.
Based on information from MLSListings MLS as of . All data, including all measurements and calculations of area, is obtained from various sources and has not been, and will not be, verified by broker or MLS. All information should be independently reviewed and verified for accuracy. Properties may or may not be listed by the office/agent presenting the information.
Copyright 2026 MLSListings Inc. All rights reserved