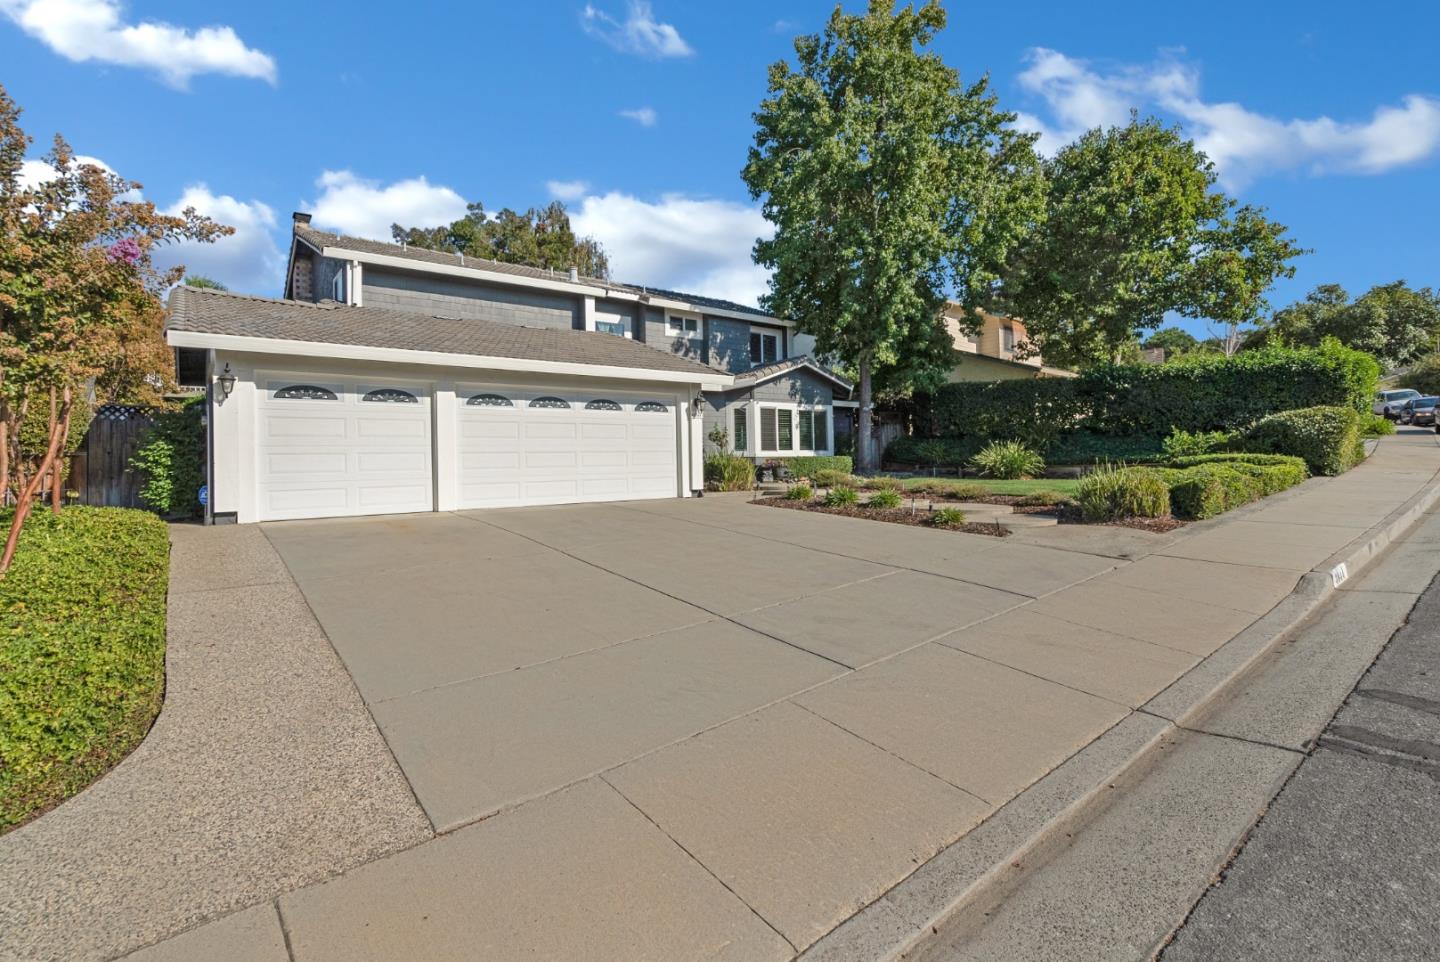
3044 Summerhill CT, San Jose, CA 95148
- $2,190,000
- 4
- BD
- 3
- BA
- 2,450
- SqFt




Listed by Jacqueline B McAbee, 831-245-6919 from Nino Real Estate
(If provided) CoList: from
Sold listing courtesy of Sheeba Sharma from APR
- Sold Price
- $2,190,000
- List Price
- $2,279,000
- Closing Date
- Nov 26, 2024
- MLS#
- ML81982453
- Status
- SOLD
- Bedrooms
- 4
- Total Bathrooms
- 3
- Full Bathrooms
- 2
- Partial Bathrooms
- 1
- Sqft. of Residence
- 2,450
- Lot Size
- 9,040
- Listing Area
- Evergreen
- Year Built
- 1984
Property Description
Welcome to your dream home! This stunningly appointed residence boasts 4 spacious bedrooms and 2.5 updated luxurious baths, making it perfect for families and entertaining alike. Step into the updated gourmet kitchen, featuring sleek stainless-steel appliances, elegant granite countertops, and a generous walk-in pantry that caters to all your culinary needs. The formal dining room sets the stage for memorable gatherings, while crown molding, recessed lighting, and updated flooring throughout the home add a touch of sophistication. Relax in the inviting family room, complete with a custom mantle and built-in bookshelves that showcase your personal style. Need a home office? The upstairs office provides the ideal workspace, equipped with custom lighting and flooring to enhance productivity. Step outside to discover an impeccably landscaped backyard, meticulously maintained with lush greenery, a full sprinkler system, and low-voltage lighting. Enjoy outdoor living at its finest with a custom-designed retaining wall and drainage system, plus a rejuvenating 4-person hot tub for your relaxation. Situated within the highly sought-after Carolyn Clark Elementary School district and Evergreen Valley High School, this home is ready for its new owner. Welcome home!
/u.realgeeks.media/sanjoserealestatepro/Header_Logo-min.png)
Additional Information
- Acres
- 0.21
- Age
- 40
- Amenities
- Vaulted Ceiling, Walk-in Closet, Wet Bar
- Bathroom Features
- Granite, Half on Ground Floor, Primary - Stall Shower(s), Shower over Tub - 1, Solid Surface, Tile, Updated Bath
- Bedroom Description
- Primary Suite / Retreat, Walk-in Closet
- Cooling System
- Central AC
- Days On Market
- Unknown
- Family Room
- Kitchen / Family Room Combo, Separate Family Room
- Fireplace Description
- Family Room
- Floor Covering
- Carpet, Hardwood, Tile
- Foundation
- Concrete Perimeter, Crawl Space
- Garage Parking
- Attached Garage
- Heating System
- Central Forced Air
- Laundry Facilities
- Inside
- Living Area
- 2,450
- Lot Size
- 9,040
- Neighborhood
- Evergreen
- Other Rooms
- Formal Entry, Laundry Room
- Other Utilities
- Public Utilities
- Roof
- Tile
- Sewer
- Sewer - Public
- Unincorporated Yn
- Yes
- Zoning
- R1-5
Mortgage Calculator
 The data relating to real estate for sale on this display comes in part from the Internet Data Exchange program of the MLSListingsTM MLS system. Real estate listings held by brokerage firms other than Real Estate Company are marked with the Internet Data Exchange and detailed information about them includes the names of the listing brokers and listing agents.
Based on information from MLSListings MLS as of . All data, including all measurements and calculations of area, is obtained from various sources and has not been, and will not be, verified by broker or MLS. All information should be independently reviewed and verified for accuracy. Properties may or may not be listed by the office/agent presenting the information.
Copyright 2026 MLSListings Inc. All rights reserved