228 Siderno CT, San Jose, CA 95111
- $900,000
- 2
- BD
- 3
- BA
- 1,457
- SqFt




Listed by Loukya Challagulla, 408-748-4245 from Target Realty & Mortgage
(If provided) CoList: Usha Chalasani from Target Realty & Mortgage
Sold listing courtesy of Yazan Alkhudari from SXSY01
- Sold Price
- $900,000
- List Price
- $899,000
- Closing Date
- Nov 20, 2024
- MLS#
- ML81982471
- Status
- SOLD
- Bedrooms
- 2
- Total Bathrooms
- 3
- Full Bathrooms
- 2
- Partial Bathrooms
- 1
- Sqft. of Residence
- 1,457
- Lot Size
- 908
- Year Built
- 2015
Property Description
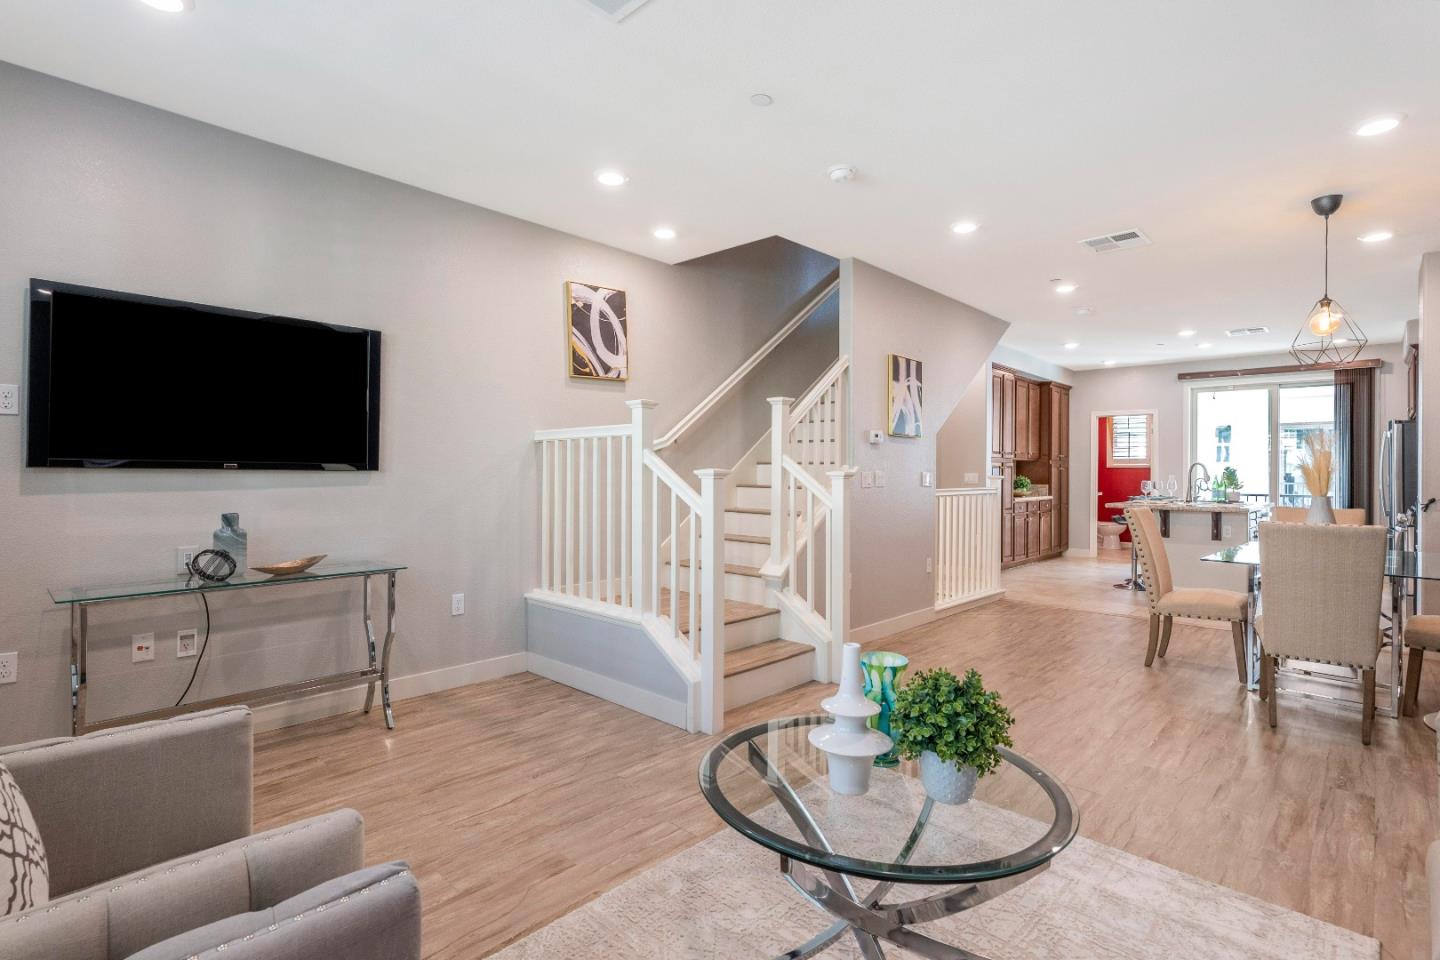
Welcome to this impressive newer Lennar Townhouse, situated at the bottom of Communication Hill. This beautiful home boasts 2 bedrooms, 2Ãý bathrooms, and spans 1,457 sq. ft. of living space. Positioned in a prime location within the community, it offers a convenient and comfortable lifestyle. As you enter, you'll be greeted by a very spacious attached two-car tandem garage and an inviting entryway on the first level. The second floor is perfect for entertaining, with high ceilings and an open floor plan that seamlessly connects the kitchen, dining area, and family room. The kitchen is truly stunning, featuring granite countertops, stainless steel appliances (including a gas stove), a large island, plenty of cabinets, and access to a balcony where you can relax. On the top floor, you'll find the added convenience of a full-size washer and dryer, additional storage space, and two Master Suites, each with its own walk-in closet. Trash pick-up fee is $65.67 monthly. This home truly offers everything you need. Property is conveniently located near Caltrain, Highway 87 and 101, restaurants, shopping centers and major Bay Area companies, just 5 miles away from the future San Jose Google site. Ideal for firsthome buyers or investors. Offers to be reviewed as and when it comes.
/u.realgeeks.media/sanjoserealestatepro/Header_Logo-min.png)
Additional Information
- Acres
- 0.02
- Age
- 9
- Association Fee
- $250
- Association Fee Includes
- Common Area Electricity, Garbage, Insurance - Common Area, Insurance - Liability, Landscaping / Gardening, Maintenance - Common Area, Maintenance - Road, Recreation Facility
- Bathroom Features
- Double Sinks, Primary - Stall Shower(s), Shower over Tub - 1, Tile
- Bedroom Description
- Walk-in Closet
- Building Name
- Astoria Community Association
- Cooling System
- Central AC, Multi-Zone
- Days On Market
- Unknown
- Family Room
- Kitchen / Family Room Combo
- Floor Covering
- Carpet, Tile, Wood
- Foundation
- Concrete Perimeter and Slab
- Garage Parking
- Attached Garage, Tandem Parking
- Heating System
- Central Forced Air - Gas, Heating - 2+ Zones
- Laundry Facilities
- Inside, Upper Floor, Washer / Dryer
- Living Area
- 1,457
- Lot Size
- 908
- Neighborhood
- South San Jose
- Other Utilities
- Public Utilities
- Roof
- Tile
- Sewer
- Sewer - Public
- Unincorporated Yn
- Yes
- Year Built
- 2015
- Zoning
- M4
Mortgage Calculator
 The data relating to real estate for sale on this display comes in part from the Internet Data Exchange program of the MLSListingsTM MLS system. Real estate listings held by brokerage firms other than Real Estate Company are marked with the Internet Data Exchange and detailed information about them includes the names of the listing brokers and listing agents.
Based on information from MLSListings MLS as of . All data, including all measurements and calculations of area, is obtained from various sources and has not been, and will not be, verified by broker or MLS. All information should be independently reviewed and verified for accuracy. Properties may or may not be listed by the office/agent presenting the information.
Copyright 2026 MLSListings Inc. All rights reserved