3821 Farm Hill BLVD, Redwood City, CA 94061
- $2,751,000
- 4
- BD
- 3
- BA
- 2,240
- SqFt
Listed by Lynn Wilson Roberts, 650-255-6987 from Compass
(If provided) CoList: from
Sold listing courtesy of DeLeon Team from DLRPA
- Sold Price
- $2,751,000
- List Price
- $2,398,000
- Closing Date
- Nov 12, 2024
- MLS#
- ML81982514
- Status
- SOLD
- Bedrooms
- 4
- Total Bathrooms
- 3
- Full Bathrooms
- 3
- Sqft. of Residence
- 2,240
- Lot Size
- 9,600
- Listing Area
- Farm Hills Estates Etc.
- Year Built
- 1962
Property Description
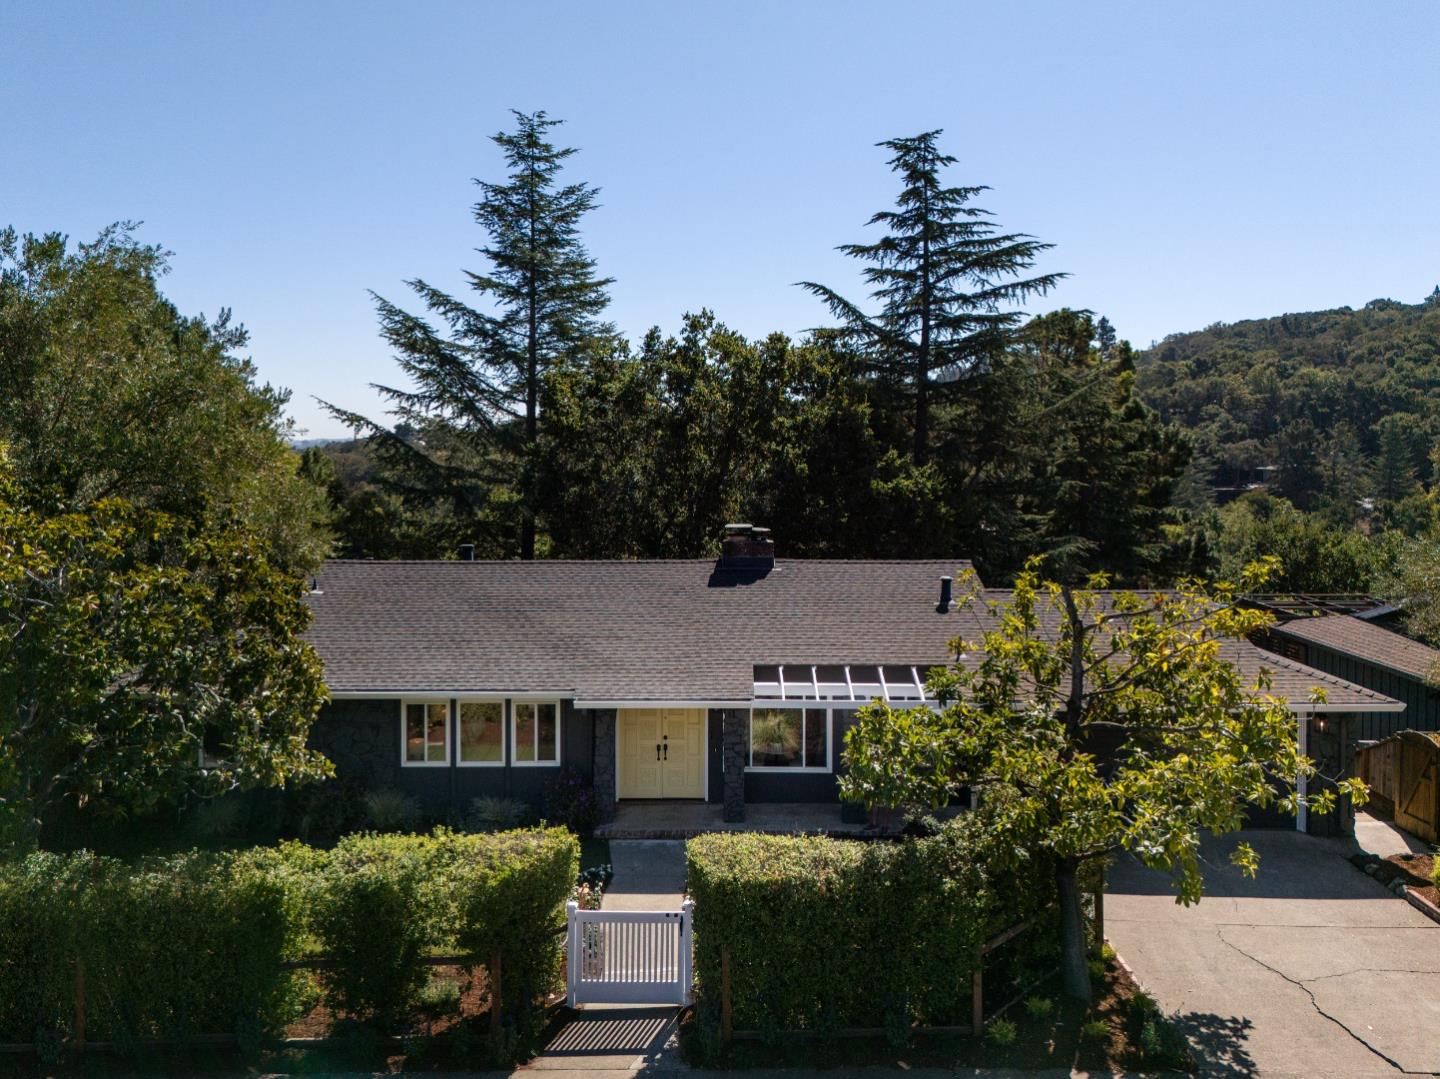
Set behind tall hedges, this remodeled home offers privacy from the street, sweeping wooded canyon views at the rear, and luxurious designer style throughout. The comprehensive top-to-bottom remodel features new white oak floors and carpet, fresh paint inside and out, crown moldings and recessed lighting in every room, plus new designer light fixtures. The living/dining room combination, complete with fireplace with new marble hearth, is designed for effortless indoor-outdoor living with wall-to-wall picture windows framing stunning views and direct access to a spacious deck, ideal for entertaining. The remodeled eat-in kitchen boasts a sleek, modern palette of white, while the lower-level family room, also with fireplace, opens to a fenced rear yard with synthetic lawn for play. This delightful home includes 4 bedrooms and 3 full baths, thoughtfully arranged with a main-level primary suite that has a large view deck, plus a lower-level suite with an outside entrance, perfect for guests or home office needs. With privacy, a location just one-half mile from acclaimed Roy Cloud School and down the street from Stulsaft Park, plus breathtaking scenery and stunning interiors, this is truly a wonderful place to call home.
/u.realgeeks.media/sanjoserealestatepro/Header_Logo-min.png)
Additional Information
- Acres
- 0.22
- Age
- 62
- Amenities
- Walk-in Closet
- Bathroom Features
- Double Sinks, Full on Ground Floor, Tub in Primary Bedroom
- Bedroom Description
- More than One Primary Bedroom, Walk-in Closet
- Cooling System
- None
- Days On Market
- Unknown
- Family Room
- Separate Family Room
- Fireplace Description
- Family Room, Living Room, Wood Burning
- Floor Covering
- Carpet, Marble, Tile, Wood
- Foundation
- Concrete Perimeter
- Garage Parking
- Attached Garage, Gate / Door Opener
- Heating System
- Forced Air
- Laundry Facilities
- Electricity Hookup (220V), Tub / Sink, Washer / Dryer
- Living Area
- 2,240
- Lot Description
- Views
- Lot Size
- 9,600
- Neighborhood
- Farm Hills Estates Etc.
- Other Rooms
- Laundry Room
- Other Utilities
- Public Utilities
- Roof
- Composition
- Sewer
- Sewer Connected, Sewer in Street
- Unincorporated Yn
- Yes
- Zoning
- R10006
Mortgage Calculator
 The data relating to real estate for sale on this display comes in part from the Internet Data Exchange program of the MLSListingsTM MLS system. Real estate listings held by brokerage firms other than Real Estate Company are marked with the Internet Data Exchange and detailed information about them includes the names of the listing brokers and listing agents.
Based on information from MLSListings MLS as of . All data, including all measurements and calculations of area, is obtained from various sources and has not been, and will not be, verified by broker or MLS. All information should be independently reviewed and verified for accuracy. Properties may or may not be listed by the office/agent presenting the information.
Copyright 2026 MLSListings Inc. All rights reserved