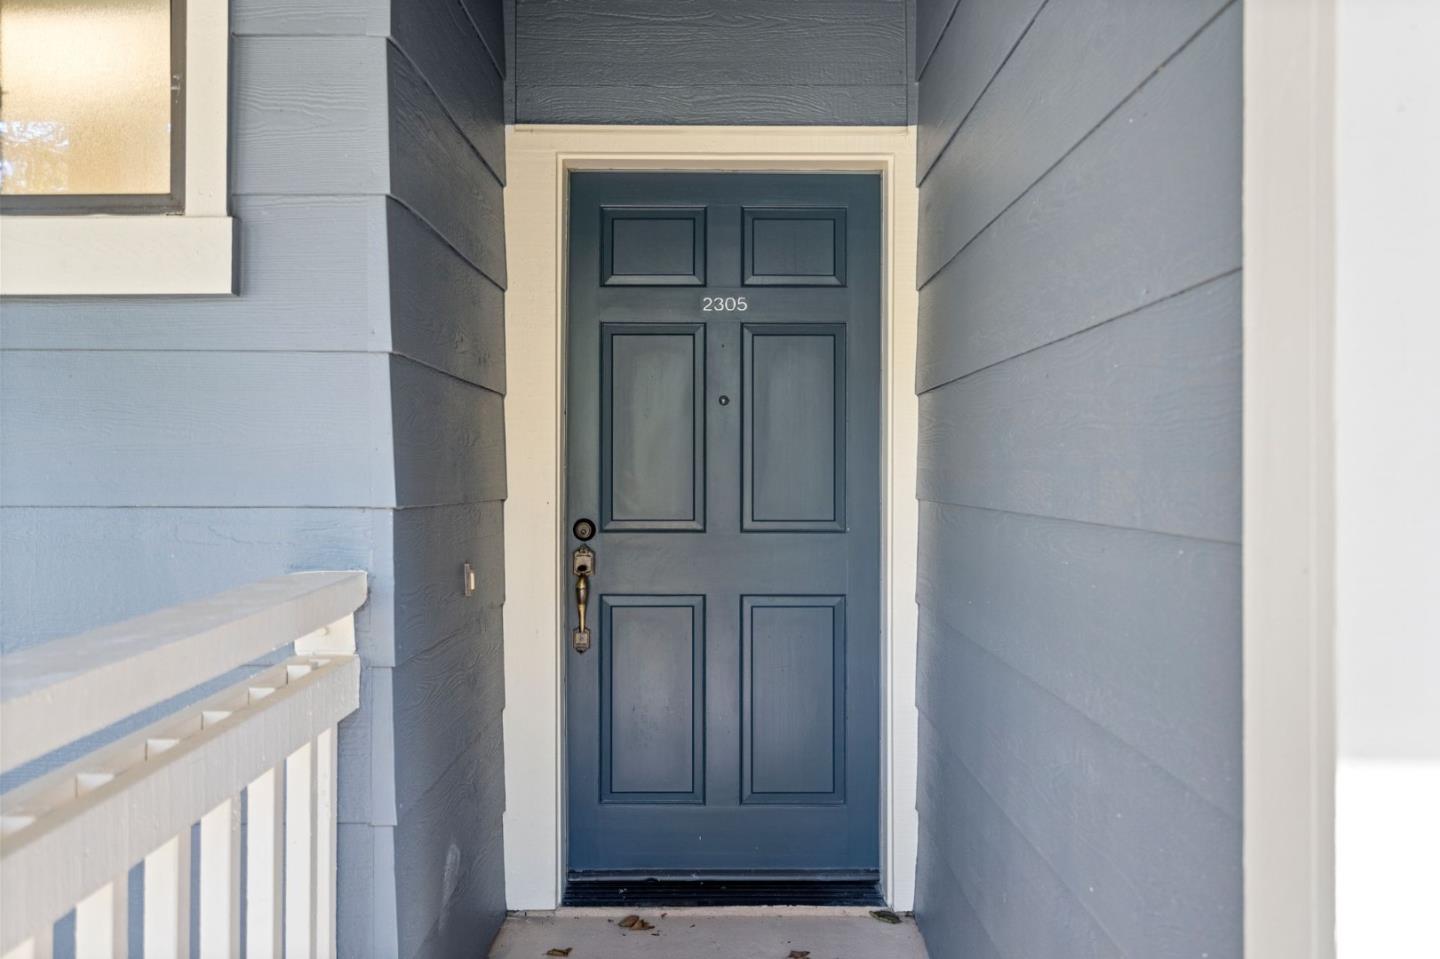
2305 Lupine CT, Daly City, CA 94014
- $798,000
- 3
- BD
- 2
- BA
- 1,254
- SqFt




Listed by Jenny Wang, 650-288-6600 from Compass
(If provided) CoList: Carmen Tang from Compass
Sold listing courtesy of Apsara Oswal from KWADVSF
- Sold Price
- $798,000
- List Price
- $788,000
- Closing Date
- Dec 30, 2024
- MLS#
- ML81982551
- Status
- SOLD
- Bedrooms
- 3
- Total Bathrooms
- 2
- Full Bathrooms
- 2
- Sqft. of Residence
- 1,254
- Lot Size
- 149,656
- Year Built
- 1990
Property Description
Welcome to 2305 Lupine Court in Daly City, a cozy condo perfect for first-time home buyers or as an investment opportunity! This inviting 3-bedroom, 2-bathroom corner unit offers 1,254 square feet of comfortable living space. The bedrooms have been upgraded with new hardwood floors, while the living room retains its original laminate flooring, adding a touch of classic charm. Enjoy the ambiance of a cozy fireplace and step onto your private deck to take in stunning bay views, or explore the community's picnic area and playground. The unit features an in-unit laundry room for added convenience, along with assigned parking and guest parking. The hall bath has been thoughtfully retouched by the homeowner, showcasing a newly installed shower door over the tub and a new mirror. The HOA fee of $645 covers water, garbage, exterior wall maintenance, and common area upkeep, ensuring a hassle-free lifestyle. This ground level unit with parking spot right outside of the unit give you the ultimate convenience. This affordable gem offers both comfort and potential for growth. View it and claim it your home now!
/u.realgeeks.media/sanjoserealestatepro/Header_Logo-min.png)
Additional Information
- Acres
- 3.44
- Age
- 34
- Amenities
- Walk-in Closet, Other, Security Gate
- Association Fee
- $645
- Association Fee Includes
- Maintenance - Exterior, Garbage, Insurance - Homeowners, Water
- Bathroom Features
- Shower over Tub - 1, Tile, Stall Shower - 2+
- Bedroom Description
- Primary Suite / Retreat, Walk-in Closet
- Building Name
- Saddleback
- Cooling System
- Other
- Days On Market
- Unknown
- Energy Features
- None
- Family Room
- Kitchen / Family Room Combo
- Fence
- None
- Fireplace Description
- Wood Burning
- Floor Covering
- Hardwood
- Foundation
- Other
- Garage Parking
- Assigned Spaces, Carport, Guest / Visitor Parking
- Heating System
- Common, Fireplace
- Laundry Facilities
- Electricity Hookup (220V)
- Living Area
- 1,254
- Lot Description
- None
- Lot Size
- 149,656
- Neighborhood
- Southern Hills
- Other Rooms
- Laundry Room
- Other Utilities
- Public Utilities, Natural Gas
- Roof
- Other
- Sewer
- Sewer - Public
- Unincorporated Yn
- Yes
- Unit Description
- Other, Other Unit Above
- Year Built
- 1990
- Zoning
- R10000
Mortgage Calculator
 The data relating to real estate for sale on this display comes in part from the Internet Data Exchange program of the MLSListingsTM MLS system. Real estate listings held by brokerage firms other than Real Estate Company are marked with the Internet Data Exchange and detailed information about them includes the names of the listing brokers and listing agents.
Based on information from MLSListings MLS as of . All data, including all measurements and calculations of area, is obtained from various sources and has not been, and will not be, verified by broker or MLS. All information should be independently reviewed and verified for accuracy. Properties may or may not be listed by the office/agent presenting the information.
Copyright 2026 MLSListings Inc. All rights reserved