5750 Stealth LOOP, San Jose, CA 95119
- $955,000
- 2
- BD
- 3
- BA
- 1,601
- SqFt




Listed by Derrick D'Acolatse, 669-241-3162 from Legacy Living Realty
(If provided) CoList: from
Sold listing courtesy of Melinda Bettencourt from KWSV
- Sold Price
- $955,000
- List Price
- $948,000
- Closing Date
- Nov 26, 2024
- MLS#
- ML81982632
- Status
- SOLD
- Bedrooms
- 2
- Total Bathrooms
- 3
- Full Bathrooms
- 2
- Partial Bathrooms
- 1
- Sqft. of Residence
- 1,601
- Year Built
- 2019
Property Description
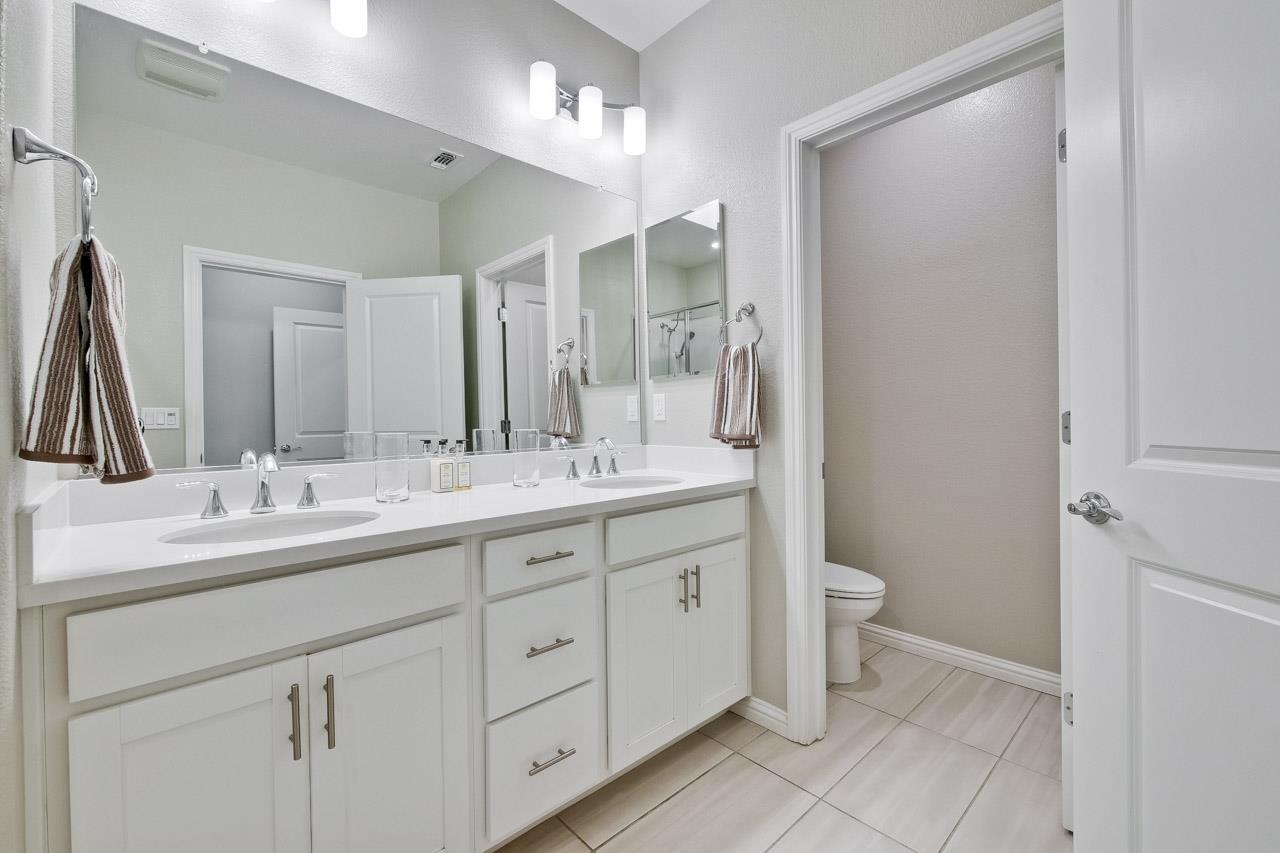
Welcome to this stunning townhome built by Pulte Homes in 2019, where modern elegance meets urban living. Spacious Layout High ceilings and abundant natural light fill the open-concept living space. Chef's Kitchen Enjoy cooking in a gourmet kitchen featuring a large center island and stainless steel appliances. Private Balcony, Sip your morning coffee or unwind in the evening on your own private balcony. Luxurious Bedrooms Two en-suite bedrooms, including a primary suite with a two walk-in closets and a spa-like bathroom equipped with a large shower and dual sink vanity. Convenient Upstairs Laundry Room Say goodbye to laundromat trips with your dedicated laundry space. Fully owned solar panels for energy Comfort Year-Round Central AC with individual controls on each level. Elegant Finishes Beautiful laminate flooring and recessed lighting throughout, complemented by Smith and Noble shades. Community Perks Active LifestyleEnjoy a dog park, basketball court, multiple playgrounds, and a barbecue/picnic area. Green Space-Participate in the community garden for a taste of nature right at your doorstep. This townhome is the perfect blend of luxury and convenience, ideal for those seeking a vibrant urban lifestyle. Seller is a licensed agent This home is a must see!
/u.realgeeks.media/sanjoserealestatepro/Header_Logo-min.png)
Additional Information
- Age
- 5
- Association Fee
- $450
- Association Fee Includes
- Common Area Electricity, Common Area Gas, Garbage, Landscaping / Gardening
- Bathroom Features
- Double Sinks, Tub
- Building Name
- The Rows at UrbanOak
- Cooling System
- Central AC
- Days On Market
- Unknown
- Energy Features
- Solar Power
- Family Room
- Kitchen / Family Room Combo
- Foundation
- Concrete Slab
- Garage Parking
- Attached Garage
- Heating System
- Central Forced Air
- Laundry Facilities
- Upper Floor, Washer / Dryer
- Living Area
- 1,601
- Neighborhood
- Santa Teresa
- Other Utilities
- Individual Electric Meters, Individual Gas Meters, Public Utilities
- Roof
- Flat / Low Pitch
- Sewer
- Sewer - Public
- Unincorporated Yn
- Yes
- Year Built
- 2019
- Zoning
- A-PD
Mortgage Calculator
 The data relating to real estate for sale on this display comes in part from the Internet Data Exchange program of the MLSListingsTM MLS system. Real estate listings held by brokerage firms other than Real Estate Company are marked with the Internet Data Exchange and detailed information about them includes the names of the listing brokers and listing agents.
Based on information from MLSListings MLS as of . All data, including all measurements and calculations of area, is obtained from various sources and has not been, and will not be, verified by broker or MLS. All information should be independently reviewed and verified for accuracy. Properties may or may not be listed by the office/agent presenting the information.
Copyright 2026 MLSListings Inc. All rights reserved