10028 Dove Oak CT, Cupertino, CA 95014
- $1,800,000
- 4
- BD
- 3
- BA
- 1,645
- SqFt




Listed by Sherry Hitchcock, 408-314-0678 from Compass
(If provided) CoList: from
Sold listing courtesy of Jean O'Young from BOR
- Sold Price
- $1,800,000
- List Price
- $1,798,000
- Closing Date
- Nov 26, 2024
- MLS#
- ML81982633
- Status
- SOLD
- Bedrooms
- 4
- Total Bathrooms
- 3
- Full Bathrooms
- 2
- Partial Bathrooms
- 1
- Sqft. of Residence
- 1,645
- Year Built
- 1972
Property Description
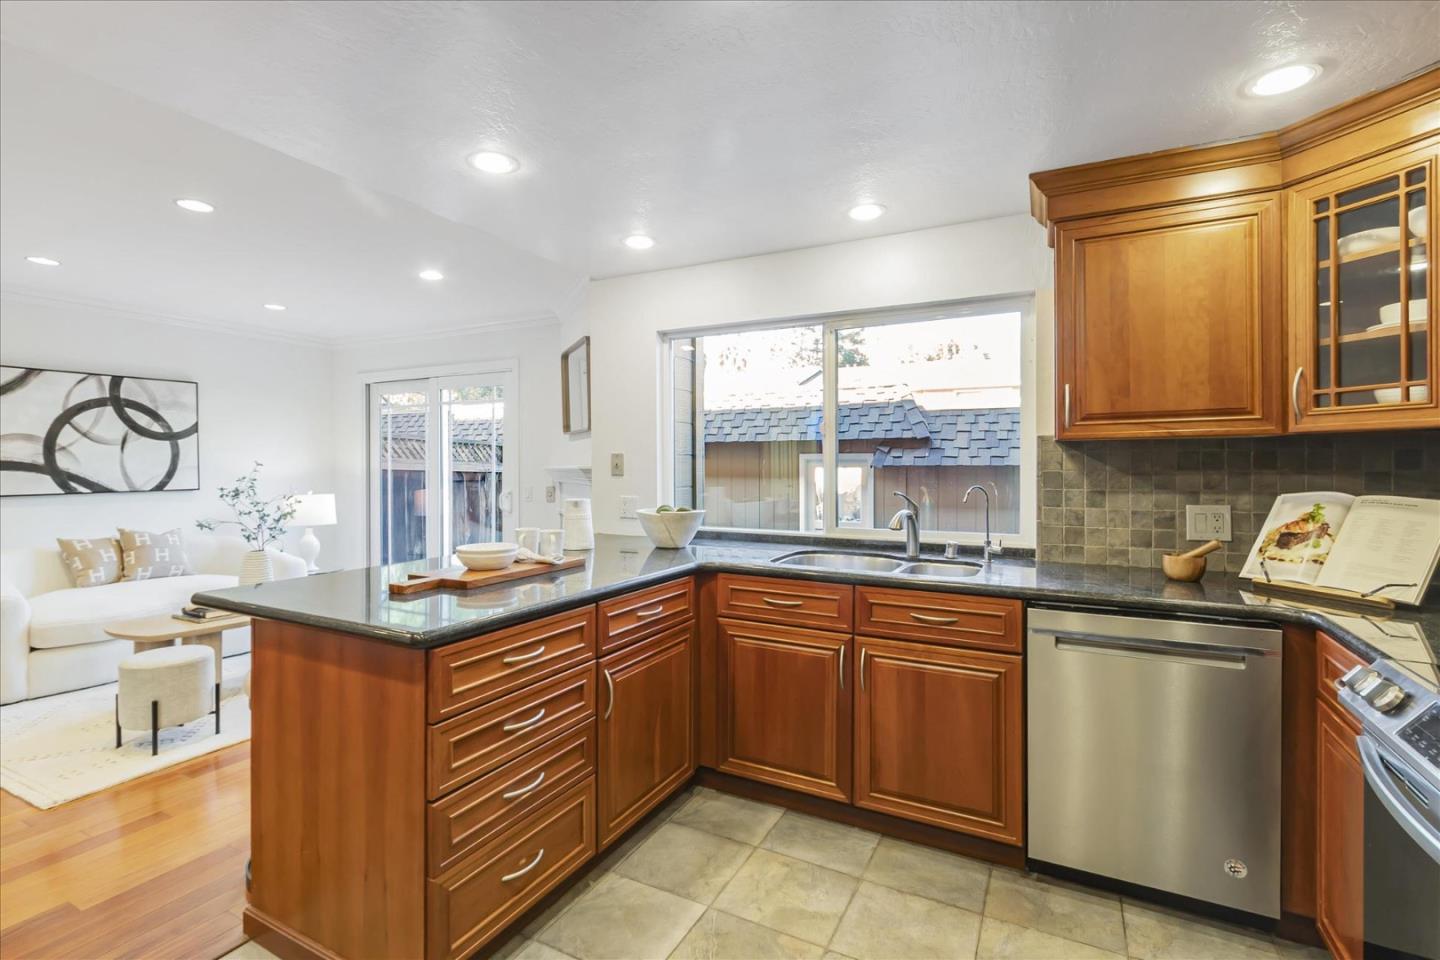
Spacious 4-bedroom, 2.5-bath home boasts a thoughtful floor plan designed for comfort and convenience. As you enter, you are welcomed by a formal living room that flows into a bright and airy kitchen, featuring stunning granite countertops, stainless-steel appliances and wine refrigerator. The pantry provides ample storage, while the expansive dining/family room, complete with a cozy fireplace, offers the ideal setting for family gatherings. Brazilian Cherry hardwood floors add a touch of elegance, and an indoor laundry room enhances practicality. Upstairs features 4 bedrooms and 2 full baths with ample closet space. Step outside to your private patio with a deck, leading to a detached 2-car garage. Garage features a newer 50 AMP EV panel to accept your car charger. Enjoy the abundance of natural light from windows and sun tunnels throughout the home. Seller has replaced the furnace, ductwork and added dual zone air conditioning, also replaced the water heater, dishwasher, microwave and added an induction range. Located in a well-maintained community, residents can take advantage of the pool, and clubhouse. Just minutes away from commute routes, shopping, and the Rancho San Antonio County Park. Top rated schools. Don't miss your chance to make this beautiful home yours!
/u.realgeeks.media/sanjoserealestatepro/Header_Logo-min.png)
Additional Information
- Age
- 52
- Association Fee
- $425
- Association Fee Includes
- Common Area Electricity, Common Area Gas, Exterior Painting, Insurance - Common Area, Maintenance - Common Area, Maintenance - Road, Management Fee, Pool, Spa, or Tennis, Reserves, Roof
- Bathroom Features
- Half on Ground Floor, Primary - Stall Shower(s), Shower over Tub - 1, Solid Surface
- Bedroom Description
- Primary Suite / Retreat
- Building Name
- Westridge
- Cooling System
- Central AC
- Days On Market
- Unknown
- Family Room
- Kitchen / Family Room Combo
- Fence
- Fenced Back
- Fireplace Description
- Family Room, Gas Burning
- Floor Covering
- Hardwood, Tile
- Foundation
- Concrete Perimeter
- Garage Parking
- Detached Garage
- Heating System
- Central Forced Air
- Laundry Facilities
- Electricity Hookup (220V), Inside
- Living Area
- 1,645
- Neighborhood
- Cupertino
- Other Utilities
- Public Utilities
- Pool Description
- Community Facility
- Roof
- Other
- Sewer
- Sewer - Public
- Unincorporated Yn
- Yes
- Year Built
- 1972
- Zoning
- R1C2
Mortgage Calculator
 The data relating to real estate for sale on this display comes in part from the Internet Data Exchange program of the MLSListingsTM MLS system. Real estate listings held by brokerage firms other than Real Estate Company are marked with the Internet Data Exchange and detailed information about them includes the names of the listing brokers and listing agents.
Based on information from MLSListings MLS as of . All data, including all measurements and calculations of area, is obtained from various sources and has not been, and will not be, verified by broker or MLS. All information should be independently reviewed and verified for accuracy. Properties may or may not be listed by the office/agent presenting the information.
Copyright 2026 MLSListings Inc. All rights reserved