1103 Emerald Bay LN, Foster City, CA 94404
- $1,270,000
- 2
- BD
- 3
- BA
- 1,530
- SqFt
Listed by Mark Palermo, 650-218-6400 from Compass
(If provided) CoList: Irina Luck from Compass
Sold listing courtesy of lily Tu from RDFIN
- Sold Price
- $1,270,000
- List Price
- $1,250,000
- Closing Date
- Nov 12, 2024
- MLS#
- ML81982677
- Status
- SOLD
- Bedrooms
- 2
- Total Bathrooms
- 3
- Full Bathrooms
- 2
- Partial Bathrooms
- 1
- Sqft. of Residence
- 1,530
- Lot Size
- 179,821
- Year Built
- 1991
Property Description
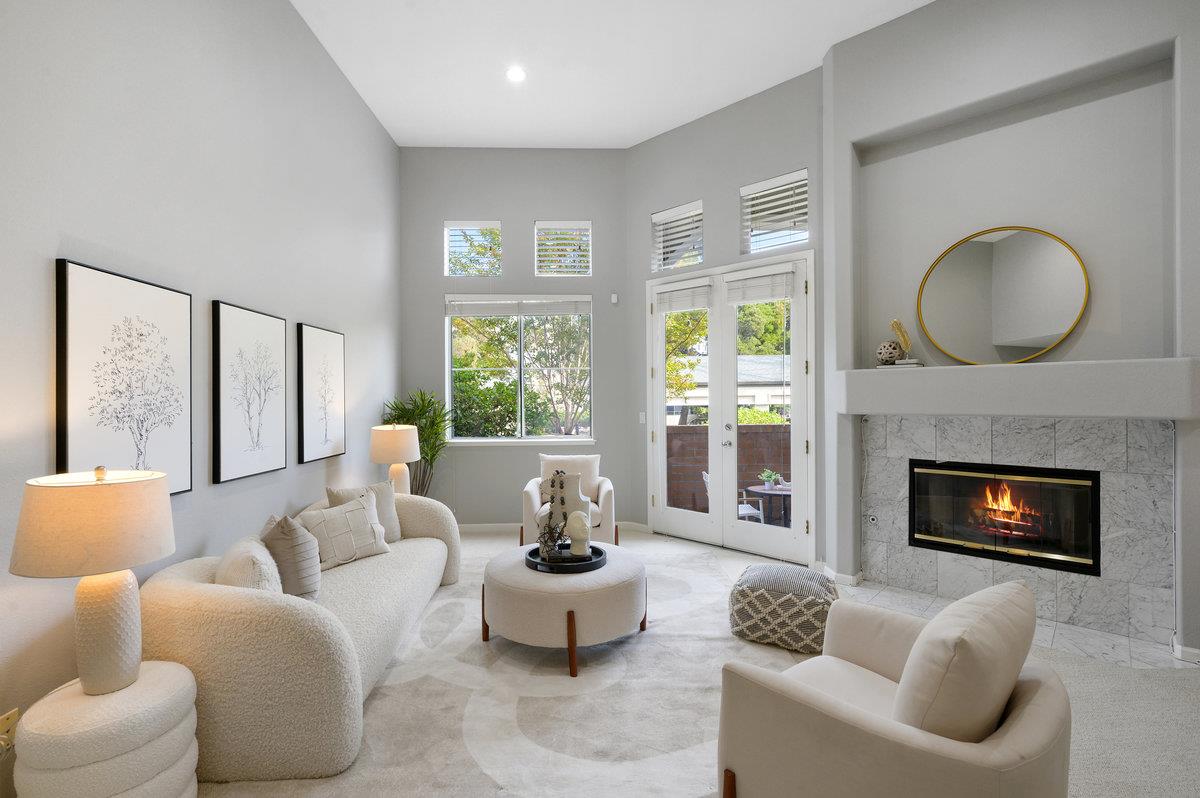
Welcome to this beautifully updated two-story home that balances modern amenities with timeless charm in the heart of Foster City. This 2-bedroom, 2.5-bath home spans 1,530 sq ft in addition to 2 outdoor balconies, providing an airy and spacious environment perfect for both relaxation and entertaining. Step into a generous living room with soaring 15-foot ceilings, a cozy fireplace, and direct access to a private outdoor patio. The flowing layout continues with a few steps leading to a dedicated dining area, a stylish half bath, and an oversized kitchen equipped with a breakfast nook that doubles as a convenient office space. Upstairs, discover two en-suite bedrooms, each featuring high ceilings and ample closet space, along with a convenient laundry area. The primary bedroom opens up to its own private outdoor balcony. The attached garage offers abundant extra storage, ideal for an exercise space or additional storage to suit your lifestyle. The home is freshly painted throughout, and the kitchen and 2 bathrooms are designed with contemporary updates. This home is a rare gem in Foster City that promises comfort and sophistication in every corner. Uber-convenient location for commuting to any part of the Bay Area, with easy access to Silicon Valley, East Bay, and San Francisco.
/u.realgeeks.media/sanjoserealestatepro/Header_Logo-min.png)
Additional Information
- Acres
- 4.13
- Age
- 33
- Amenities
- High Ceiling, Inverted Floor Plan, Vaulted Ceiling, Walk-in Closet
- Association Fee
- $325
- Association Fee Includes
- Pool, Spa, or Tennis, Reserves
- Bathroom Features
- Half on Ground Floor, Shower and Tub, Shower over Tub - 1, Stall Shower
- Bedroom Description
- Primary Suite / Retreat, Walk-in Closet
- Building Name
- Emerald bay
- Cooling System
- Central AC
- Days On Market
- Unknown
- Family Room
- Separate Family Room
- Fireplace Description
- Living Room
- Floor Covering
- Carpet, Hardwood
- Foundation
- Concrete Perimeter
- Garage Parking
- Attached Garage, Covered Parking
- Heating System
- Forced Air
- Laundry Facilities
- Washer / Dryer
- Living Area
- 1,530
- Lot Size
- 179,821
- Neighborhood
- Fc-Nbrhood#10 - Metro Center Etc
- Other Utilities
- Public Utilities
- Pool Description
- Community Facility
- Roof
- Rolled Composition
- Sewer
- Sewer - Public
- Unincorporated Yn
- Yes
- Year Built
- 1991
- Zoning
- C30000
Mortgage Calculator
 The data relating to real estate for sale on this display comes in part from the Internet Data Exchange program of the MLSListingsTM MLS system. Real estate listings held by brokerage firms other than Real Estate Company are marked with the Internet Data Exchange and detailed information about them includes the names of the listing brokers and listing agents.
Based on information from MLSListings MLS as of . All data, including all measurements and calculations of area, is obtained from various sources and has not been, and will not be, verified by broker or MLS. All information should be independently reviewed and verified for accuracy. Properties may or may not be listed by the office/agent presenting the information.
Copyright 2026 MLSListings Inc. All rights reserved