18781 WESTVIEW DR, Saratoga, CA 95070
- $4,118,000
- 5
- BD
- 4
- BA
- 2,956
- SqFt






Listed by Steve McCarrick, 408-656-0788 from Coldwell Banker Realty
(If provided) CoList: from
Sold listing courtesy of Vicky Li from CBR
- Sold Price
- $4,118,000
- List Price
- $3,500,000
- Closing Date
- Nov 13, 2024
- MLS#
- ML81982796
- Status
- SOLD
- Bedrooms
- 5
- Total Bathrooms
- 4
- Full Bathrooms
- 3
- Partial Bathrooms
- 1
- Sqft. of Residence
- 2,956
- Lot Size
- 10,057
- Listing Area
- Saratoga
- Year Built
- 1957
Property Description
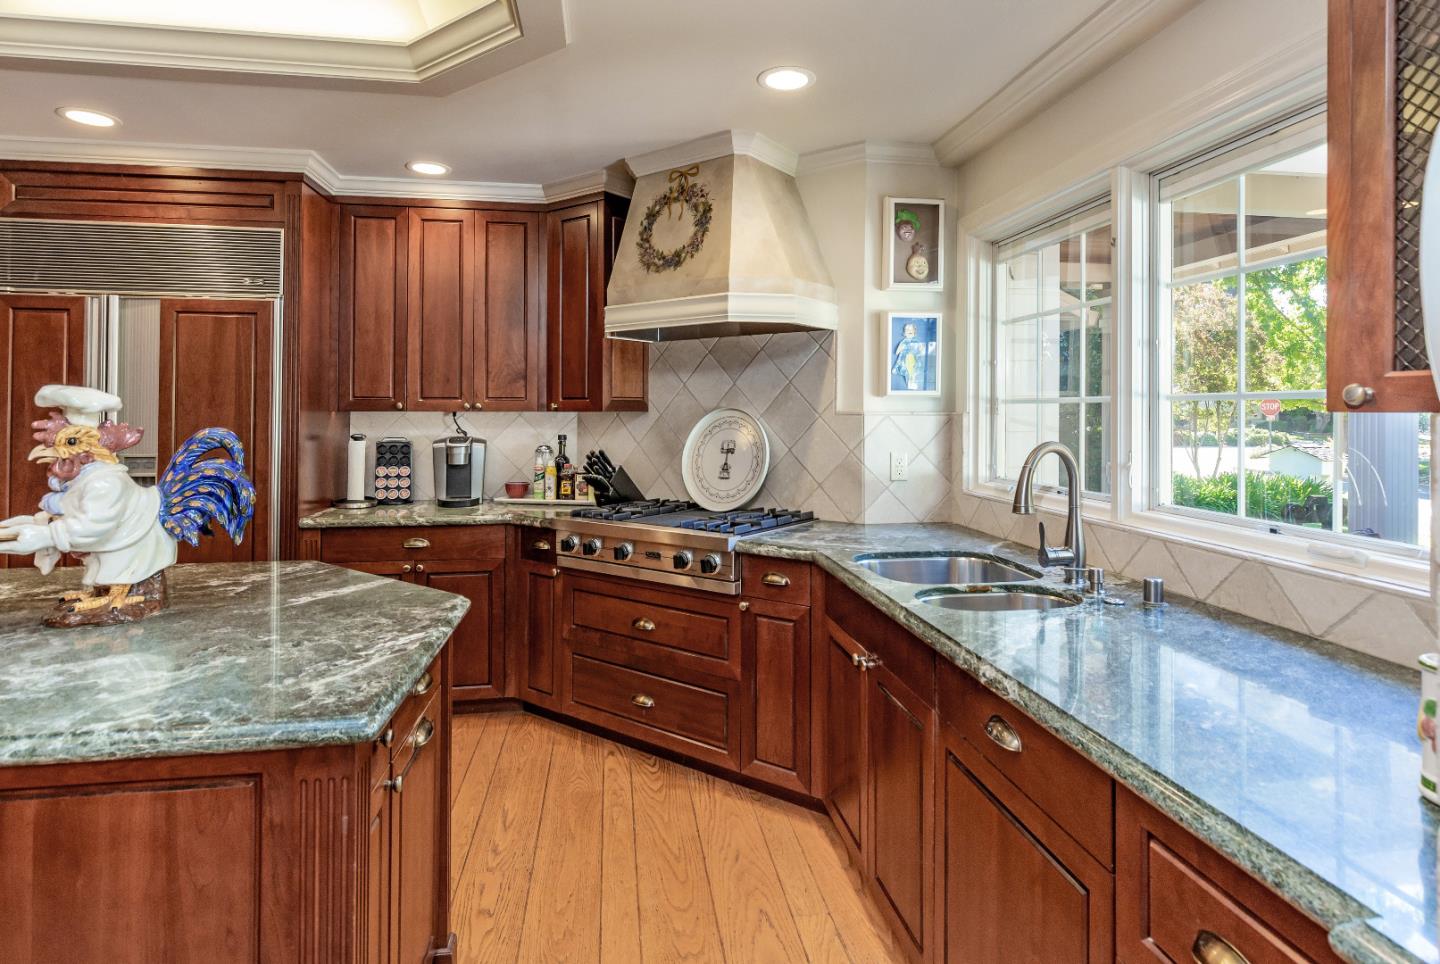
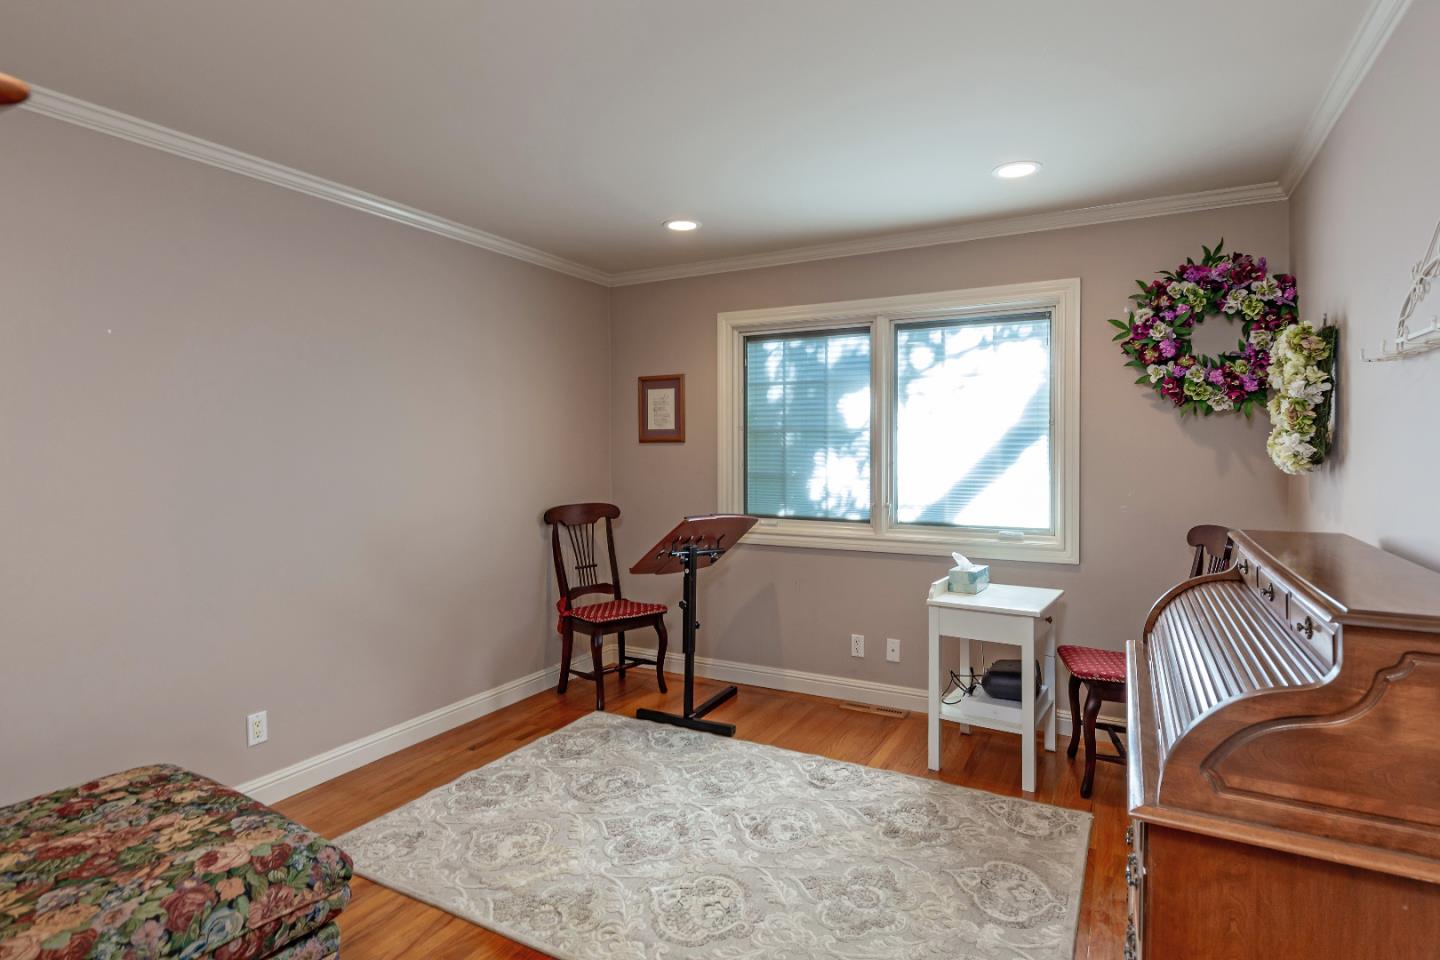
WOW! FABULOUS REMODELED FAMILY HOME LOCATED IN SARATOGA'S HIGHLY SOUGHT AFTER SARATOGA WOODS NEIGHBORHOOD W-AWARD WINNING SCHOOLS! THIS BEAUTY HAS IT ALL! STUNNING CHEF'S DELIGHT GOURMET KITCHEN W-TOP OF THE LINE APPLIANCES, INCLUDING A VIKING GAS COOKTOP WITH GRILL, SUB-ZERO REFRIGERATOR/FREEZER, BOSCH DISHWASHER, GRANITE COUNTER TOPS & ISLAND, CUSTOM WOOD CABINETS, STAINLESS WOLF DOUBLE OVEN, MICROWAVE, BUTLER PANTRY, DOUBLE SINKS, UNDER CABINET LIGHTING! ADDITIONALLY - LAUNDRY ROOM W-GRANITE COUNTER TOPS, MICROWAVE, DISHWASHER, REFRIGERATOR, DISHWASHER & SINK! LUXURIOUS PRIMARY EN-SUITE W- HEATED FLOORS! SPA LIKE PRIMARY EN-SUITE BATHROOM W-LARGE TUB, SEPARATE STALL SHOWER, DOUBLE SINKS, GRANITE COUNTER TOPS & CUSTOM CABINETS! LUTRON LIGHTING CONTROLS! DUAL PANE WINDOWS! CENTRAL A/C! HARDWOOD FLOORS! BONUS HUGE FINISHED BASEMENT W-PRIVATE ENTRY, FULL BATHROOM, MOVIE THEATRE, GYM/GAME ROOM & SPACE FOR WINE CELLAR, STORAGE OR OTHER USES! ADDITIONAL SQUARE FOOTAGE-426 SQ.FT. BASEMENT THEATRE & 770 SQ.FT. BASEMENT STORAGE SPACE! TRULY, AN ENTERTAINER'S DREAM BACKYARD SPARKLING LAP POOL & SPA W-INDOOR CONTROLS, 2 STORY FRENCH CHALET PLAYHOUSE, BUILT-IN NATURAL GAS BBQ, FRONT YARD LANDSCAPE LIGHTING INTERIOR CONTROLS! SARATOGA WOODS SWIM CLUB! & SO MUCH MORE!
/u.realgeeks.media/sanjoserealestatepro/Header_Logo-min.png)
Additional Information
- Acres
- 0.23
- Age
- 67
- Amenities
- High Ceiling, Vaulted Ceiling, Video / Audio System
- Bathroom Features
- Double Sinks, Granite, Primary - Oversized Tub, Primary - Stall Shower(s), Tub in Primary Bedroom, Updated Bath
- Cooling System
- Central AC, Window / Wall Unit
- Days On Market
- Unknown
- Energy Features
- Attic Fan, Double Pane Windows
- Family Room
- Separate Family Room
- Fireplace Description
- Living Room
- Floor Covering
- Carpet, Hardwood
- Foundation
- Concrete Perimeter and Slab
- Garage Parking
- Attached Garage
- Heating System
- Forced Air
- Living Area
- 2,956
- Lot Size
- 10,057
- Neighborhood
- Saratoga
- Other Rooms
- Attic, Basement - Finished, Bonus / Hobby Room, Formal Entry, Laundry Room, Media / Home Theater, Recreation Room
- Other Utilities
- Public Utilities
- Pool Description
- Spa / Hot Tub
- Roof
- Composition
- Sewer
- Sewer - Public
- Unincorporated Yn
- Yes
- Zoning
- R110
Mortgage Calculator
 The data relating to real estate for sale on this display comes in part from the Internet Data Exchange program of the MLSListingsTM MLS system. Real estate listings held by brokerage firms other than Real Estate Company are marked with the Internet Data Exchange and detailed information about them includes the names of the listing brokers and listing agents.
Based on information from MLSListings MLS as of . All data, including all measurements and calculations of area, is obtained from various sources and has not been, and will not be, verified by broker or MLS. All information should be independently reviewed and verified for accuracy. Properties may or may not be listed by the office/agent presenting the information.
Copyright 2026 MLSListings Inc. All rights reserved