Share this with your friends


(408) 425-9359
Real Estate Company
1050 Borregas AVE 36, Sunnyvale, CA 94089
- $366,000
- 3
- BD
- 2
- BA
- 1,715
- SqFt
Listed by Lan Nguyen, 408-891-7139 from Alliance Manufactured Homes, Inc.
(If provided) CoList: from
Sold listing courtesy of Lan Nguyen from DVPS
- Sold Price
- $366,000
- List Price
- $379,000
- Space Rent
- 1903
- Closing Date
- Feb 18, 2025
- MLS#
- ML81982825
- Status
- SOLD
- Bedrooms
- 3
- Total Bathrooms
- 2
- Full Bathrooms
- 2
- Sqft. of Residence
- 1,715
- Listing Area
- Sunnyvale
- Year Built
- 2013
Property Description
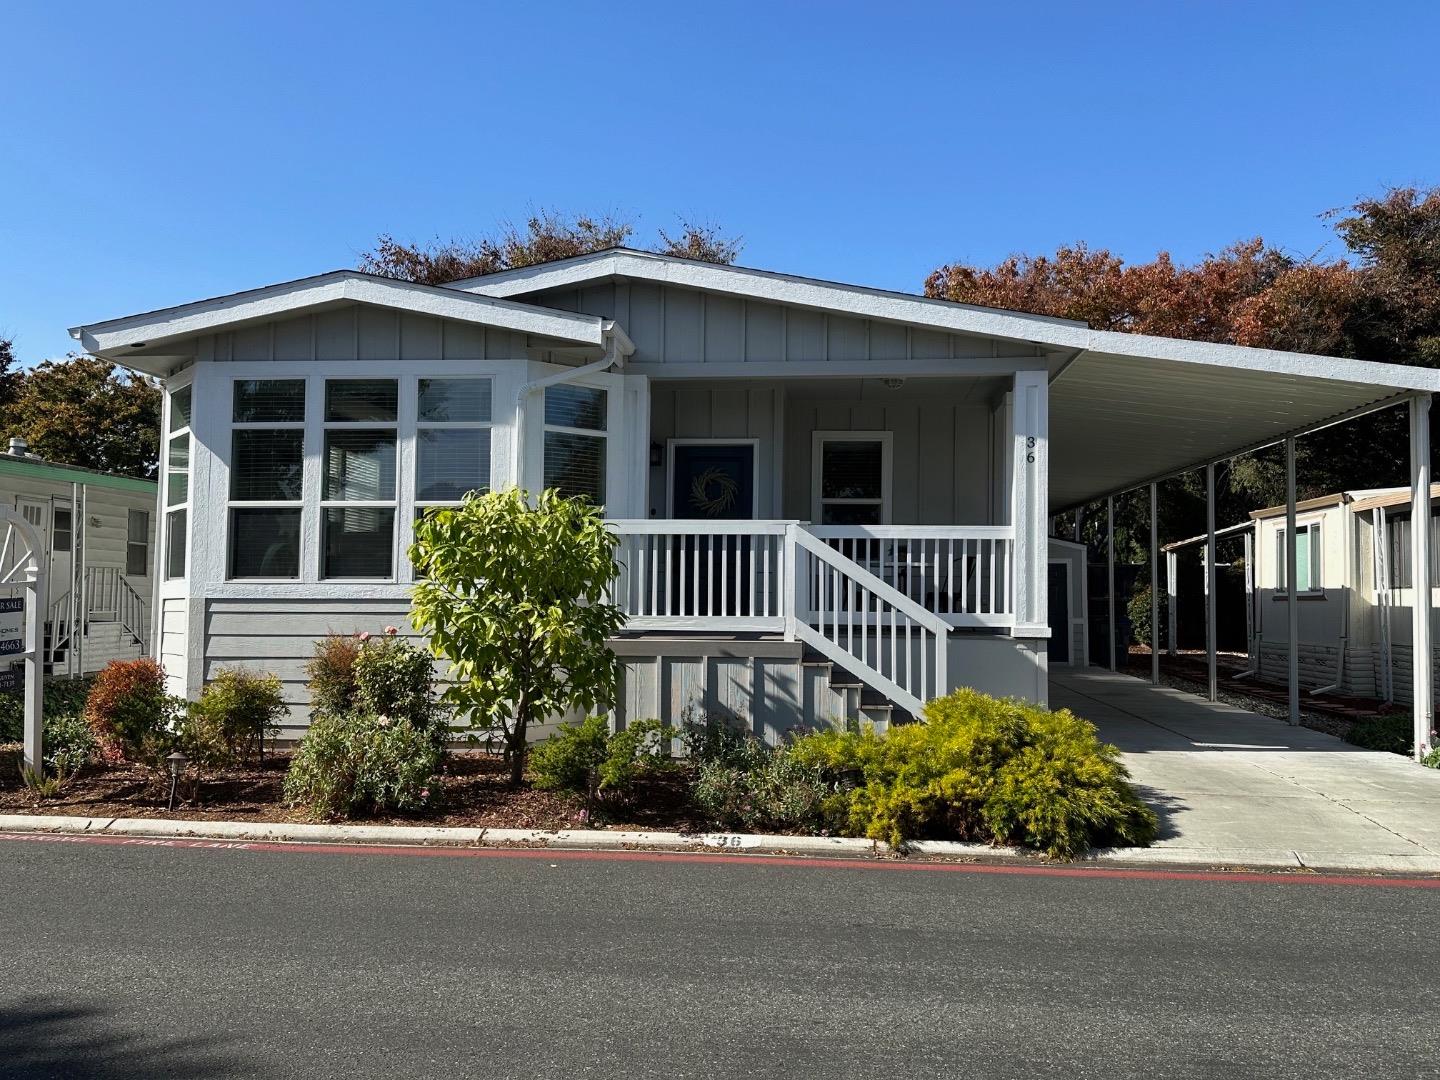
One of a kind home in the most sought-after senior 55+ community of Sunnyvale. You won't find another home like this! Fully furnished, move-in ready! Lovely curb appeal with pleasing landscapes & inviting front porch. Built with many upgrades, modern gas fireplace, built-in cabinets, 9' tray ceilings highlight the open living room & dining room. This like-new 3 bedroom, 2 bath home is meticulously maintained. Built in 2013, this home features spacious open floor plan, large kitchen, center island, granite countertops, stainless steel appliances, two pantry storage & high end wood cabinetry. The great room (living room/dining room) features recessed tray ceiling, crown molding, large bay windows & fireplace with recessed niche, perfect for a flat screen TV. Down the hall, the two guest bedrooms have plush carpet and good-sized closets. The spacious primary suite showcases wood laminate floors, tray ceilings w/fan, and a private bathroom w/ dual sinks, a soaking tub, walk-in closet, & walk-in shower. All kitchen appliances & washer/dryer are included. Perimeter lot with large, private back yard & storage shed. This gorgeous home is conveniently located near Mt. View and Santa Clara, close to Highway 101 and 237/85. It is minutes from many high tech companies & Levi's Stadium.
/u.realgeeks.media/sanjoserealestatepro/Header_Logo-min.png)
Additional Information
- Age
- 11
- Amenities
- High Ceiling, Walk-in Closet
- Bathroom Features
- Double Sinks, Granite, Shower and Tub, Solid Surface, Stall Shower, Sunken / Garden Tub, Tile, Updated Bath
- Bedroom Description
- Walk-in Closet
- Building Name
- Cape Cod Village
- Cooling System
- Ceiling Fan, Central AC
- Days On Market
- Unknown
- Energy Features
- Ceiling Insulation, Double Pane Windows, Energy Star Appliances
- Family Room
- No Family Room
- Fireplace Description
- Gas Burning
- Floor Covering
- Carpet, Laminate, Vinyl / Linoleum
- Garage Parking
- Carport, Covered Parking, Tandem Parking
- Heating System
- Central Forced Air, Fireplace, Gas
- Laundry Facilities
- Hookups Only, Washer / Dryer
- Living Area
- 1,715
- Neighborhood
- Sunnyvale
- Other Rooms
- Laundry Room, Storage
- Other Utilities
- Individual Electric Meters, Individual Gas Meters, Master Meter
- Roof
- Composition, Shingle
- Sewer
- Sewer Available
Mortgage Calculator
 The data relating to real estate for sale on this display comes in part from the Internet Data Exchange program of the MLSListingsTM MLS system. Real estate listings held by brokerage firms other than Real Estate Company are marked with the Internet Data Exchange and detailed information about them includes the names of the listing brokers and listing agents.
Based on information from MLSListings MLS as of . All data, including all measurements and calculations of area, is obtained from various sources and has not been, and will not be, verified by broker or MLS. All information should be independently reviewed and verified for accuracy. Properties may or may not be listed by the office/agent presenting the information.
Copyright 2026 MLSListings Inc. All rights reserved