4753 Bannock CIR, San Jose, CA 95130
- $2,460,000
- 3
- BD
- 2
- BA
- 1,576
- SqFt


Listed by Nevis and Ardizzone, 408-891-8149 from Compass
(If provided) CoList: from
Sold listing courtesy of Thomas Peters from SGP
- Sold Price
- $2,460,000
- List Price
- $1,999,000
- Closing Date
- Nov 15, 2024
- MLS#
- ML81983024
- Status
- SOLD
- Bedrooms
- 3
- Total Bathrooms
- 2
- Full Bathrooms
- 2
- Sqft. of Residence
- 1,576
- Lot Size
- 6,903
- Listing Area
- Campbell
- Year Built
- 1959
Property Description
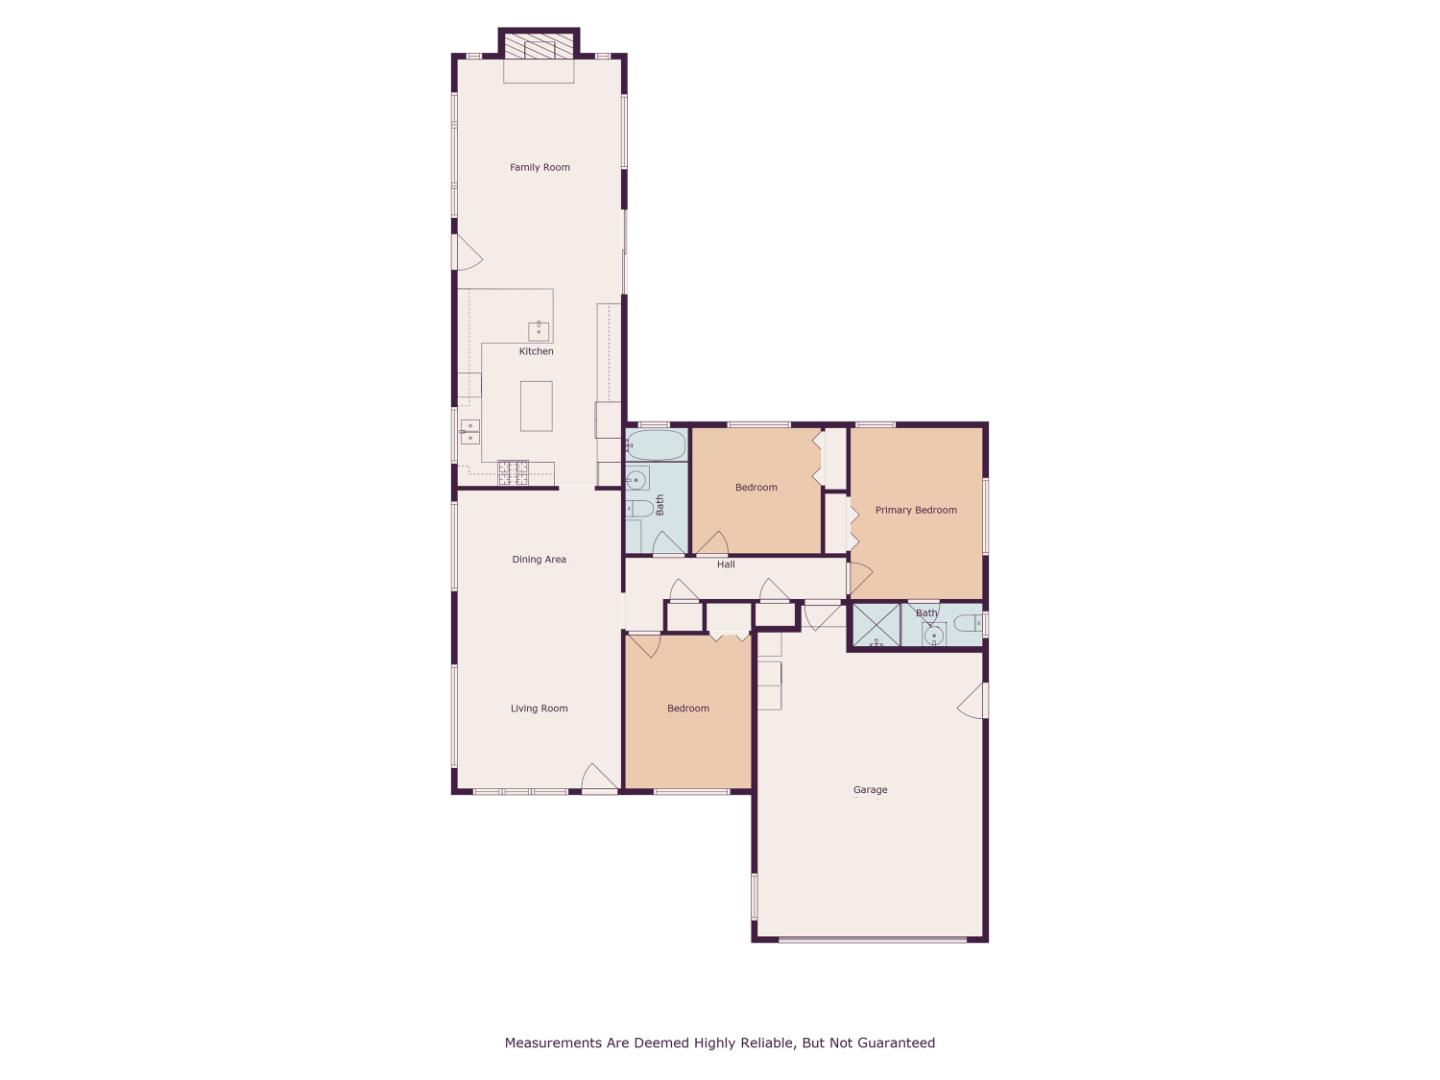
Beautifully remodeled West San Jose home with highly desirable schools. Set on the border of Campbell and Saratoga, this expanded home of 1,576 sf± on a 6,903 sf± lot offers 3 bedrooms and 2 full bathrooms, living and dining room combination with lovely moldings and recessed lighting, separate spacious kitchen/great room leading to a lovely backyard, hardwood flooring throughout with tile floors in the bathrooms. This home was extensively remodeled and expanded by the current owners. Additional upgrades include dual pane windows, central forced heat and air conditioning, copper piping, and a large attached 2 car garage with epoxy flooring. The expansive kitchen is a chefs delight with noteworthy amenities including granite counter tops, custom cabinets, and a stylish double copper sink basin. Additional high-end features include a Viking gas range and warming drawer, pot filler, built in double oven, large Electrolux French door refrigerator and freezer, Miele steam and convection oven, and a Marvel wine fridge. In the backyard is a beautiful and spacious in ground pool and hot tub, a large storage shed, and a spacious side yard with retractable awning, raised garden beds, and more. Moments away from Westgate shopping mall, and easy access to downtown Saratoga!
/u.realgeeks.media/sanjoserealestatepro/Header_Logo-min.png)
Additional Information
- Acres
- 0.16
- Age
- 65
- Amenities
- Skylight
- Bathroom Features
- Full on Ground Floor, Granite, Primary - Stall Shower(s), Shower over Tub - 1, Stone, Tile
- Bedroom Description
- Ground Floor Bedroom, More than One Bedroom on Ground Floor, Primary Bedroom on Ground Floor
- Cooling System
- Ceiling Fan, Central AC
- Days On Market
- Unknown
- Energy Features
- Double Pane Windows, Skylight, Solar Screens
- Family Room
- Kitchen / Family Room Combo, Separate Family Room
- Fence
- Wood
- Fireplace Description
- Family Room, Wood Burning, Wood Stove
- Floor Covering
- Hardwood, Tile
- Foundation
- Concrete Perimeter
- Garage Parking
- Attached Garage, Uncovered Parking
- Heating System
- Central Forced Air
- Laundry Facilities
- In Garage
- Living Area
- 1,576
- Lot Size
- 6,903
- Neighborhood
- Campbell
- Other Rooms
- Great Room
- Other Utilities
- Public Utilities
- Pool Description
- Pool - In Ground, Spa - In Ground
- Roof
- Composition
- Sewer
- Sewer - Public
- View
- Neighborhood
- Zoning
- R1-8
Mortgage Calculator
 The data relating to real estate for sale on this display comes in part from the Internet Data Exchange program of the MLSListingsTM MLS system. Real estate listings held by brokerage firms other than Real Estate Company are marked with the Internet Data Exchange and detailed information about them includes the names of the listing brokers and listing agents.
Based on information from MLSListings MLS as of . All data, including all measurements and calculations of area, is obtained from various sources and has not been, and will not be, verified by broker or MLS. All information should be independently reviewed and verified for accuracy. Properties may or may not be listed by the office/agent presenting the information.
Copyright 2026 MLSListings Inc. All rights reserved