2508 Yerba Hills CT, San Jose, CA 95121
- $800,000
- 2
- BD
- 2
- BA
- 1,050
- SqFt




Listed by Ann Thai, 408-561-7539 from Compass
(If provided) CoList: from
Sold listing courtesy of Mirjana Lucich from COMPS
- Sold Price
- $800,000
- List Price
- $799,999
- Closing Date
- Nov 20, 2024
- MLS#
- ML81983107
- Status
- SOLD
- Bedrooms
- 2
- Total Bathrooms
- 2
- Full Bathrooms
- 2
- Sqft. of Residence
- 1,050
- Year Built
- 1988
Property Description
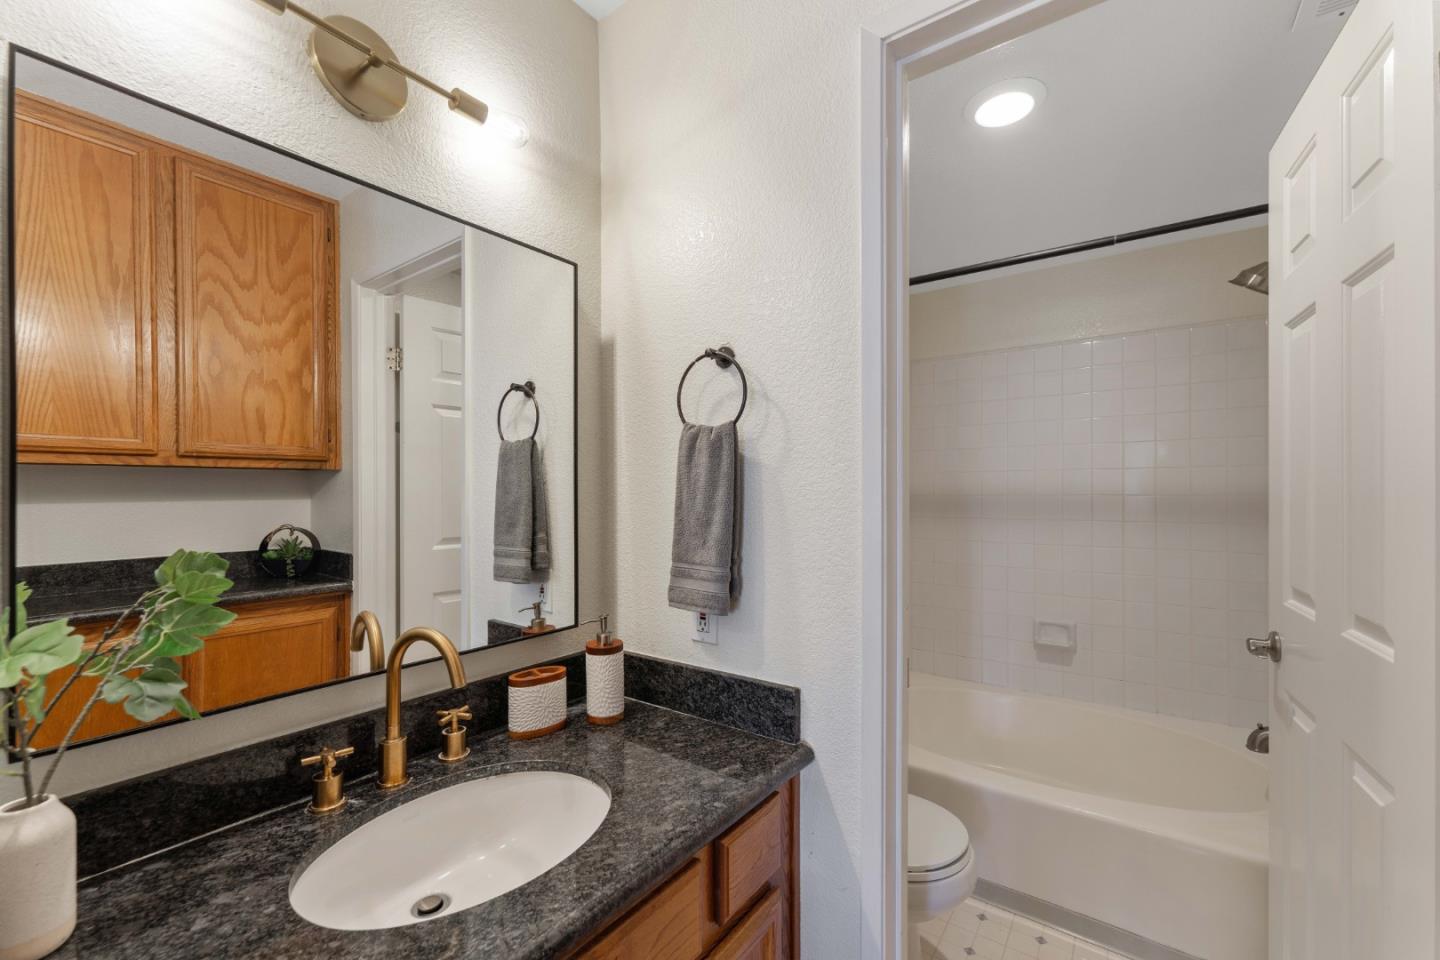
Discover the perfect blend of comfort and convenience in this move-in ready, charming end-unit townhouse. With an open floor plan and high ceilings, this home is bathed in natural sunlight, featuring 2 spacious bedrooms, a versatile loft/office, and 2 bathrooms. Enjoy the serene views from your private balcony overlooking a partial mountain vista. Step inside to a warm and inviting living area, ideal for relaxation or entertaining guests. The primary bedroom serves as a tranquil retreat, complete with an en-suite bathroom for added privacy and comfort, complemented by high ceilings. The upstairs loft offers flexibility, whether you need a guest room, home office, or additional living space. Parking is effortless with an attached garage, available guest parking, and additional on-site options. The community is well-maintained, providing a peaceful and welcoming environment. Located in the vibrant city of San Jose, this townhouse is conveniently close to luxury homes, various amenities, shopping centers, Evergreen College, dining options, freeways, and parks, ensuring all your needs are within reach. Don't miss your chance to make this house your new home.
/u.realgeeks.media/sanjoserealestatepro/Header_Logo-min.png)
Additional Information
- Age
- 36
- Amenities
- Walk-in Closet, Vaulted Ceiling, High Ceiling
- Association Fee
- $320
- Association Fee Includes
- Landscaping / Gardening, Management Fee, Pool, Spa, or Tennis, Common Area Electricity, Insurance - Common Area, Maintenance - Common Area
- Bathroom Features
- Shower and Tub, Tile
- Building Name
- Yerba Buena Villas
- Cooling System
- Central AC
- Days On Market
- Unknown
- Family Room
- Separate Family Room
- Fence
- Gate
- Fireplace Description
- Gas Starter
- Floor Covering
- Laminate, Carpet, Vinyl / Linoleum
- Foundation
- Raised, Concrete Slab
- Garage Parking
- Assigned Spaces, Detached Garage, On Street, Common Parking Area, Guest / Visitor Parking, Lighted Parking Area, Parking Area
- Heating System
- Central Forced Air
- Laundry Facilities
- Inside
- Living Area
- 1,050
- Lot Description
- Views
- Neighborhood
- Evergreen
- Other Rooms
- Loft
- Other Utilities
- Individual Electric Meters, Individual Gas Meters
- Pool Description
- Spa / Hot Tub, Community Facility
- Roof
- Composition
- Sewer
- Sewer - Public
- Year Built
- 1988
- Zoning
- APD
Mortgage Calculator
 The data relating to real estate for sale on this display comes in part from the Internet Data Exchange program of the MLSListingsTM MLS system. Real estate listings held by brokerage firms other than Real Estate Company are marked with the Internet Data Exchange and detailed information about them includes the names of the listing brokers and listing agents.
Based on information from MLSListings MLS as of . All data, including all measurements and calculations of area, is obtained from various sources and has not been, and will not be, verified by broker or MLS. All information should be independently reviewed and verified for accuracy. Properties may or may not be listed by the office/agent presenting the information.
Copyright 2026 MLSListings Inc. All rights reserved