4263 Park BLVD, Palo Alto, CA 94306
- $2,285,200
- 4
- BD
- 2
- BA
- 1,388
- SqFt







Listed by Priscilla Wang, 408-807-6128 from Christie's International Real Estate Sereno
(If provided) CoList: from
Sold listing courtesy of Navneet Bal from EXPCA
- Sold Price
- $2,285,200
- List Price
- $2,399,900
- Closing Date
- Nov 27, 2024
- MLS#
- ML81983108
- Status
- SOLD
- Bedrooms
- 4
- Total Bathrooms
- 2
- Full Bathrooms
- 2
- Sqft. of Residence
- 1,388
- Lot Size
- 6,000
- Listing Area
- South Palo Alto
- Year Built
- 1951
Property Description
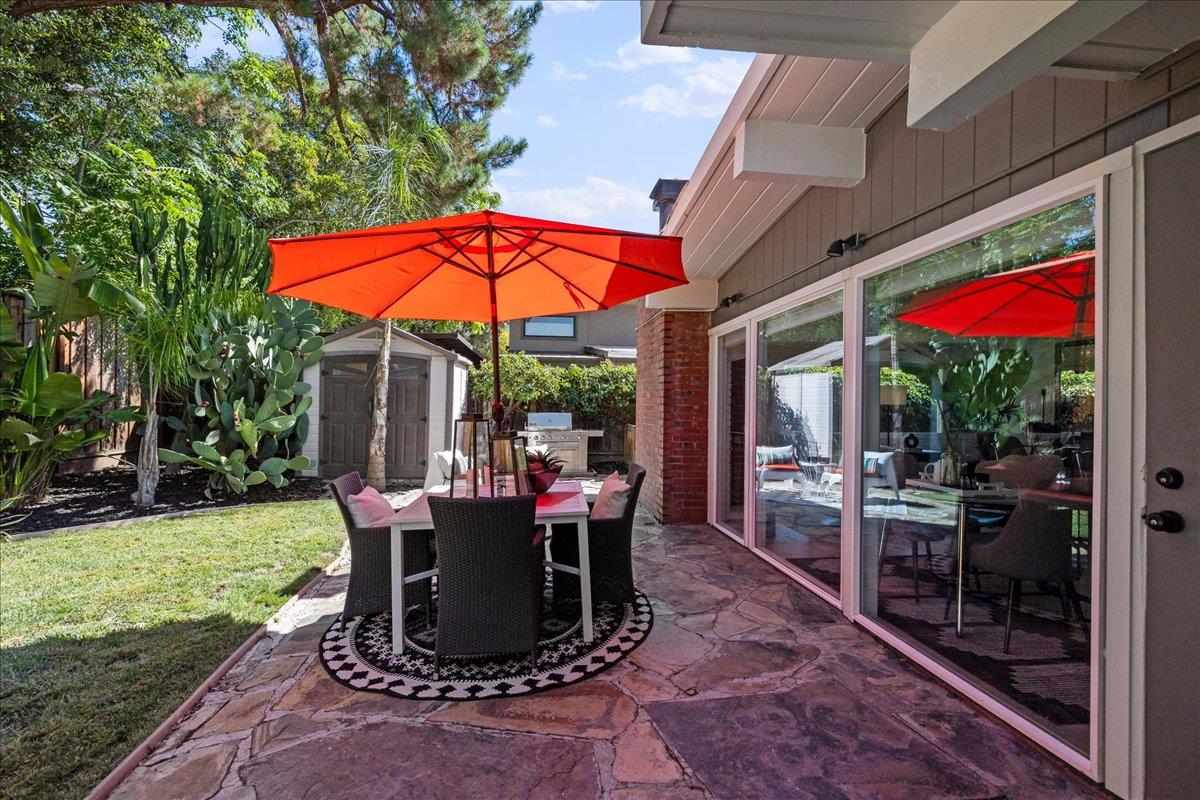
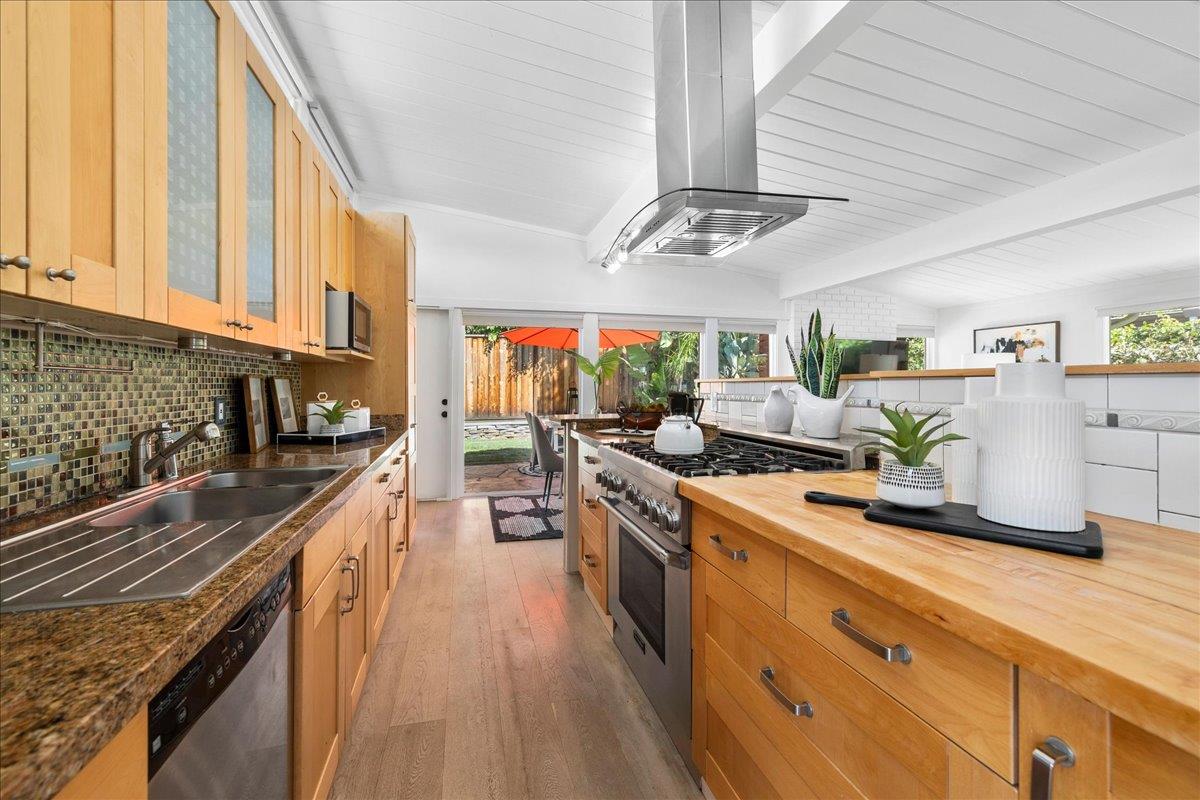
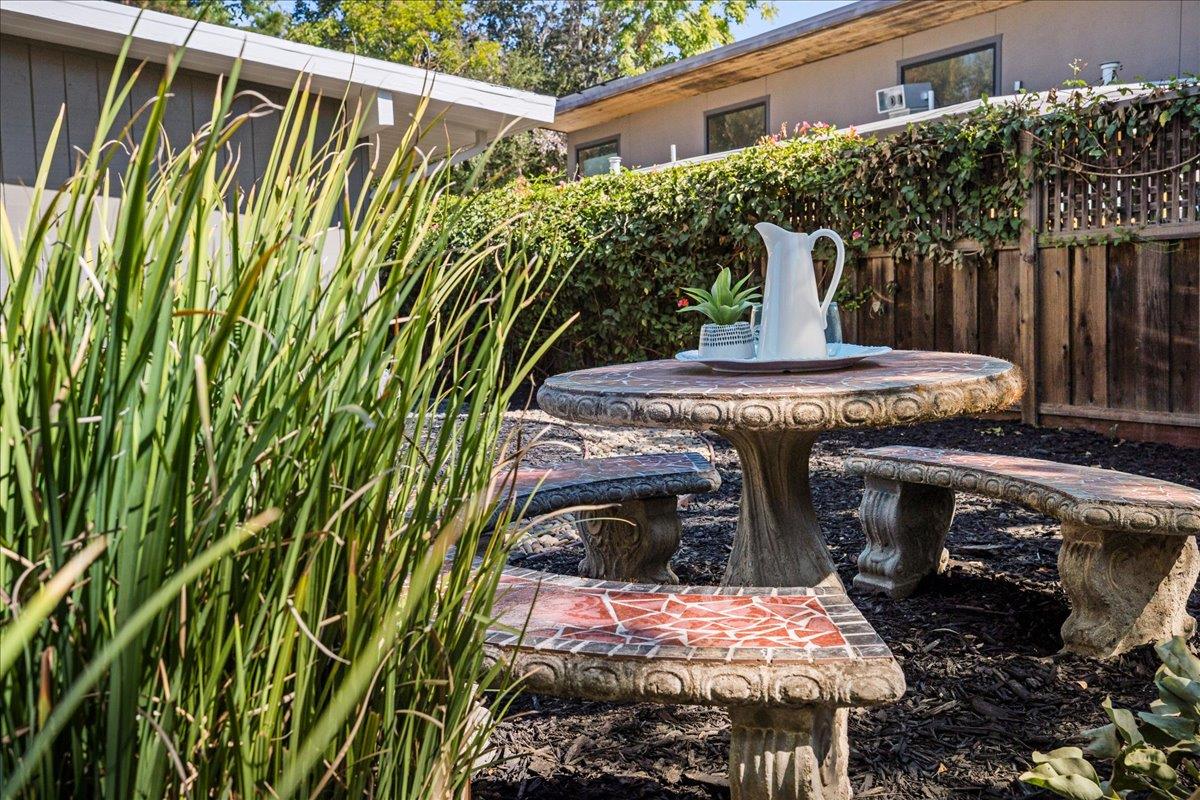
$100K PRICE IMPROVEMENT! BEST VALUE IN SOUTH PALO ALTO! a Classic Mid-Century home with a Modern-day Style Living! Tastefully Remodeled and upgraded Eichler Home, which is nestled in the South Palo Alto!"Bring the outside in" with nearly floor to ceiling glass promotes a very special lifestyle. With Garden views and an abundance of natural sunlight, the warm elements of the vaulted exposed wood beam ceiling, Engineering wood and tile flooring with a brick fireplace, add comfort and flair to the indoor setting. The chefs Kitchen with Granite countertop, Thermador Gas stove, Stainless Steel Appliances. Perfect place to try out all your newest recipes! Stylishly updated 2 Bathrooms and bonus area off the kitchen. Retreat to your backyard and soak up the sun while gardening, barbecuing, and hosting get-togethers. With nearby the award-winning Palo Alto schools, Mitchell Park Community Center, Library and Park; Magical Bridge Playground; Charleston Shopping Center with Pizzas and Peet's Coffee. Additionally, benefit from the proximity to Caltrain stations and major commute routes to the Silicon Valley, Stanford University, and Meta, Google...more tech companies.
/u.realgeeks.media/sanjoserealestatepro/Header_Logo-min.png)
Additional Information
- Acres
- 0.14
- Age
- 73
- Bathroom Features
- Shower over Tub - 1, Stall Shower, Tile
- Cooling System
- None
- Days On Market
- Unknown
- Family Room
- No Family Room
- Fence
- Fenced, Fenced Front, Gate
- Fireplace Description
- Wood Burning
- Floor Covering
- Hardwood, Stone, Tile
- Foundation
- Concrete Slab
- Garage Parking
- Carport, Guest / Visitor Parking, Off-Street Parking
- Heating System
- Gas, Radiant
- Laundry Facilities
- In Utility Room, Washer / Dryer
- Living Area
- 1,388
- Lot Size
- 6,000
- Neighborhood
- South Palo Alto
- Other Rooms
- Bonus / Hobby Room
- Other Utilities
- Natural Gas, Public Utilities
- Roof
- Bitumen
- Sewer
- Sewer - Public, Sewer Connected
- Style
- Eichler
- Unincorporated Yn
- Yes
- Zoning
- R1
Mortgage Calculator
 The data relating to real estate for sale on this display comes in part from the Internet Data Exchange program of the MLSListingsTM MLS system. Real estate listings held by brokerage firms other than Real Estate Company are marked with the Internet Data Exchange and detailed information about them includes the names of the listing brokers and listing agents.
Based on information from MLSListings MLS as of . All data, including all measurements and calculations of area, is obtained from various sources and has not been, and will not be, verified by broker or MLS. All information should be independently reviewed and verified for accuracy. Properties may or may not be listed by the office/agent presenting the information.
Copyright 2026 MLSListings Inc. All rights reserved