156 Preston DR, Mountain View, CA 94040
- $3,650,000
- 4
- BD
- 2
- BA
- 1,727
- SqFt




Listed by DeLeon Team, 650-785-5822 from Deleon Realty
(If provided) CoList: from
Sold listing courtesy of Sunny Ghajar from NTERO
- Sold Price
- $3,650,000
- List Price
- $2,988,000
- Closing Date
- Nov 15, 2024
- MLS#
- ML81983131
- Status
- SOLD
- Bedrooms
- 4
- Total Bathrooms
- 2
- Full Bathrooms
- 2
- Sqft. of Residence
- 1,727
- Lot Size
- 10,363
- Listing Area
- Grant
- Year Built
- 1972
Property Description
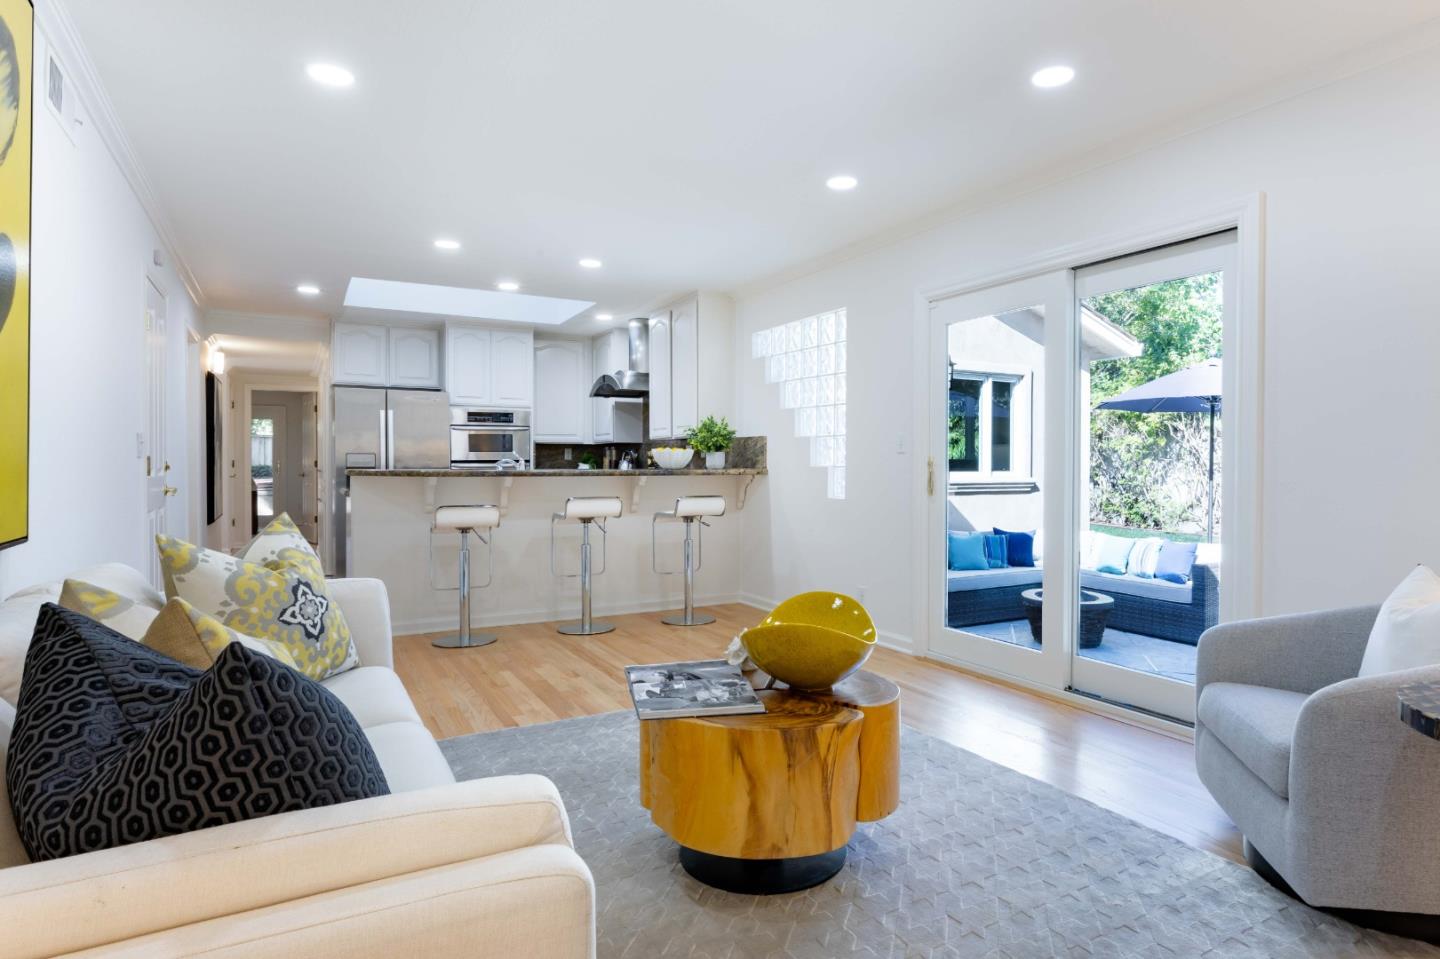
This bright and spacious 4-bedroom home spans over 1,700 square feet of inviting living space and rests on nearly ¼ AC. Walk through a garden pathway and be greeted by refreshed interiors offering refinished hardwood floors and an abundance of natural light. The home features expansive formal rooms, a granite kitchen equipped with appliances from brands such as Viking, and a walk-out family room with a centerpiece fireplace. The backyard is an entertainer's paradise, offering generous patio space and a stunning pool with a waterslide and waterfall. Additional amenities include air conditioning and a 2-car garage. Ideally located within walking distance of scenic parks, this home is also just a short drive from outstanding shops and restaurants, as well as convenient commute options. Plus, children may attend acclaimed schools including Amy Imai Elementary and Mountain View High, both of which are within approximately a mile or less of your front door (buyer to verify eligibility).
/u.realgeeks.media/sanjoserealestatepro/Header_Logo-min.png)
Additional Information
- Acres
- 0.24
- Age
- 52
- Bathroom Features
- Granite, Primary - Stall Shower(s), Shower over Tub - 1, Skylight, Tile
- Bedroom Description
- More than One Primary Bedroom on Ground Floor
- Cooling System
- Central AC
- Days On Market
- Unknown
- Energy Features
- Double Pane Windows, Sealed Crawlspace, Skylight, Thermostat Controller
- Family Room
- Kitchen / Family Room Combo
- Fence
- Mixed Height / Type, Wood
- Fireplace Description
- Family Room, Gas Burning, Wood Burning
- Floor Covering
- Carpet, Hardwood
- Foundation
- Concrete Perimeter
- Garage Parking
- Attached Garage, Gate / Door Opener, On Street
- Heating System
- Central Forced Air - Gas
- Laundry Facilities
- Electricity Hookup (110V), Electricity Hookup (220V), In Garage
- Living Area
- 1,727
- Lot Description
- Grade - Level
- Lot Size
- 10,363
- Neighborhood
- Grant
- Other Utilities
- Natural Gas, Public Utilities
- Pool Description
- Pool - Heated, Pool - In Ground, Spa - Above Ground, Spa - Cover, Spa - Electric, Spa - Fiberglass, Spa - Jetted, Spa / Hot Tub
- Roof
- Wood Shakes / Shingles
- Sewer
- Sewer Connected
- Unincorporated Yn
- Yes
- View
- Neighborhood
- Zoning
- R1-8L
Mortgage Calculator
 The data relating to real estate for sale on this display comes in part from the Internet Data Exchange program of the MLSListingsTM MLS system. Real estate listings held by brokerage firms other than Real Estate Company are marked with the Internet Data Exchange and detailed information about them includes the names of the listing brokers and listing agents.
Based on information from MLSListings MLS as of . All data, including all measurements and calculations of area, is obtained from various sources and has not been, and will not be, verified by broker or MLS. All information should be independently reviewed and verified for accuracy. Properties may or may not be listed by the office/agent presenting the information.
Copyright 2026 MLSListings Inc. All rights reserved