3195 Williams RD, San Jose, CA 95117
- $1,998,000
- 4
- BD
- 3
- BA
- 2,164
- SqFt










Listed by Joey Portale, 408-483-0552 from Compass
(If provided) CoList: from
Sold listing courtesy of Rose Karta from FLHO
- Sold Price
- $1,998,000
- List Price
- $1,998,000
- Closing Date
- Dec 04, 2024
- MLS#
- ML81983182
- Status
- SOLD
- Bedrooms
- 4
- Total Bathrooms
- 3
- Full Bathrooms
- 2
- Partial Bathrooms
- 1
- Sqft. of Residence
- 2,164
- Lot Size
- 11,730
- Listing Area
- Campbell
- Year Built
- 1949
Property Description
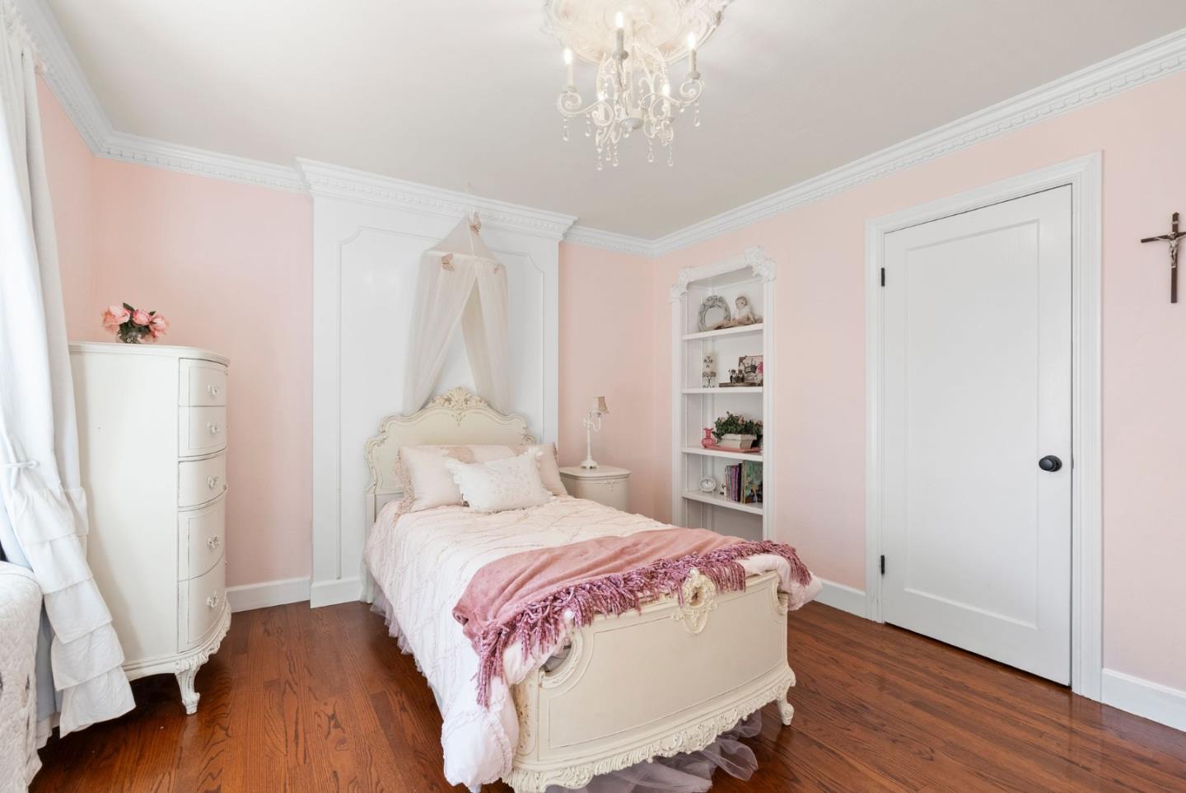
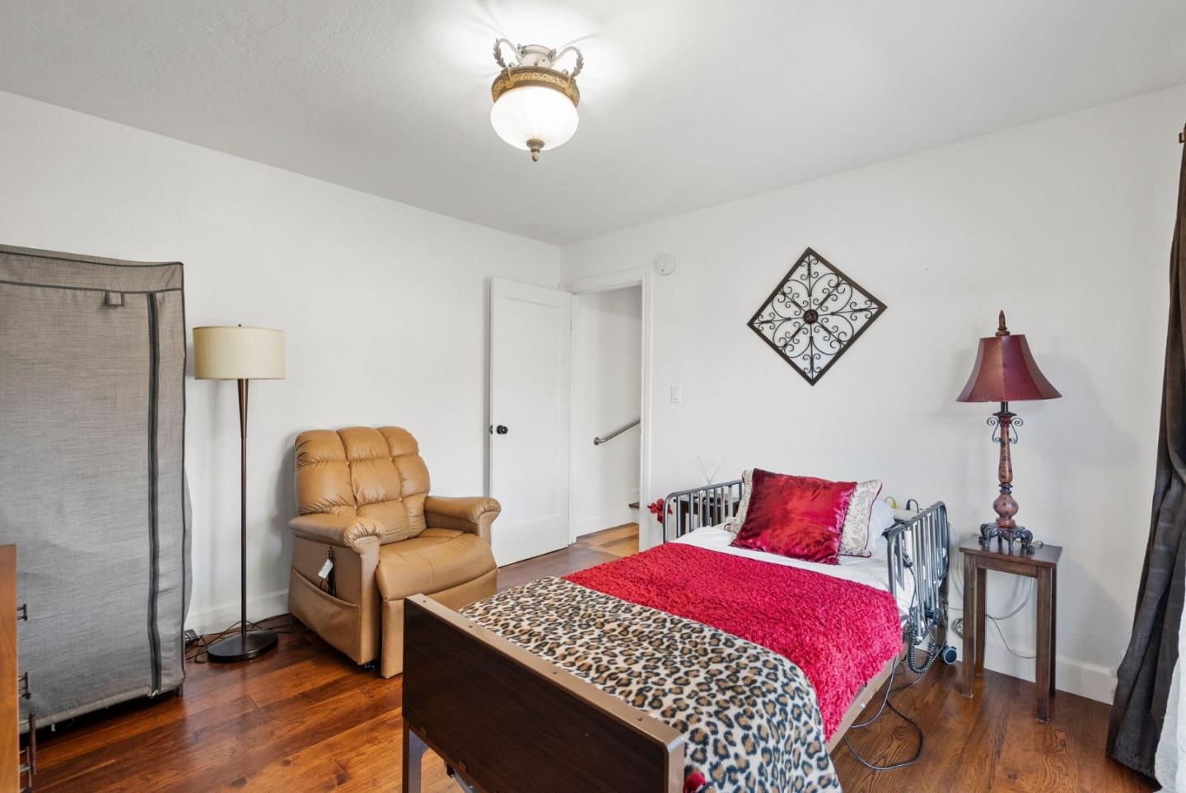
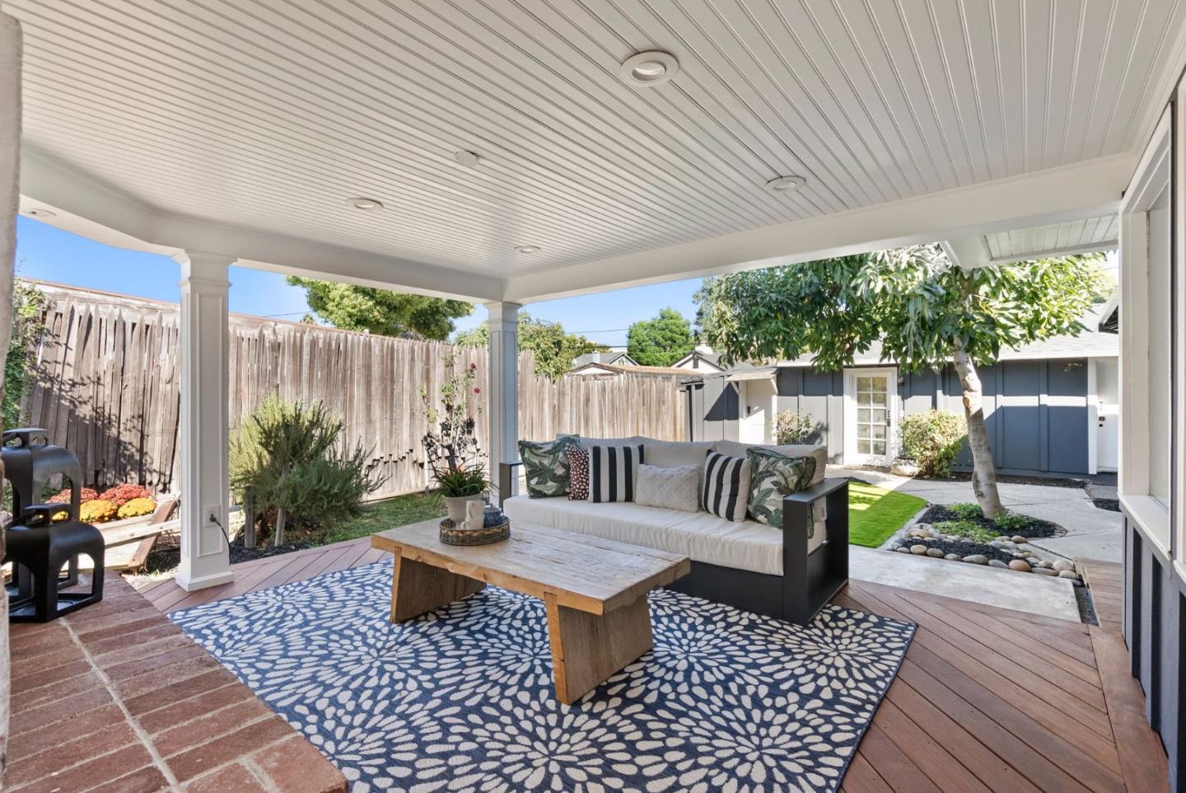
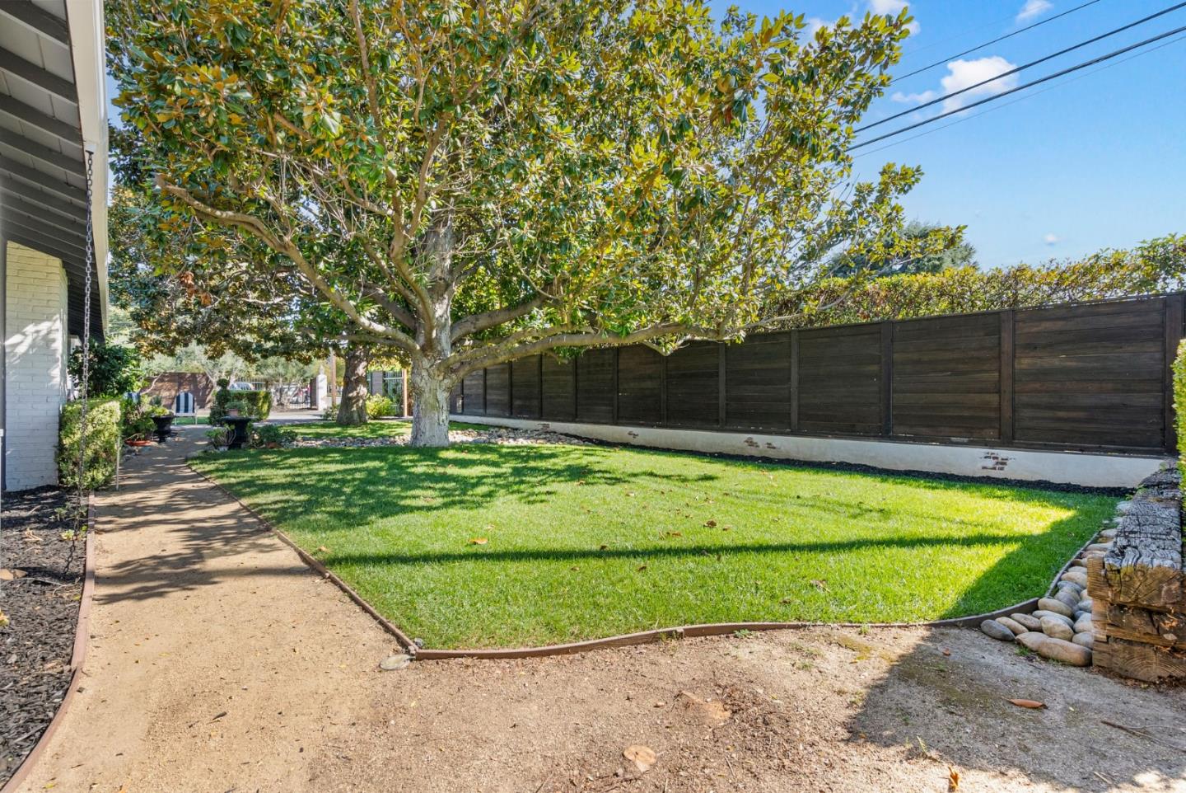
Discover pride of ownership in this charming 2,164 sqft, 4-bed/2.5-bath single-level family home, set on a spacious 11,730 sqft lot in West San Jose. The lush front yard, adorned with mature Magnolia trees, warmly welcomes you home. Recently updated with a new roof and freshly painted exterior, this residence offers two private entrances. Step inside to find abundant light flowing through recessed lighting and numerous windows. A large entry with brick accents opens into the expansive kitchen, living room, and dining room area, centered around a striking stucco fireplace. The kitchen features custom wood cabinetry, granite countertops, an island with bar seating, and stainless steel appliances. The arched seating area is the perfect spot to read or enjoy watching the sunrise and sunset. The primary bedroom retreat offers privacy and backyard access, while the second bedroom charms with detailed moldings and a cozy window seat with hidden storage. Two additional bedrooms open up a world of possibilities. The backyard is an entertainer's paradise, complete with a covered deck, outdoor kitchen, patio spaces, new turf, and a bountiful grapevine and avocado tree. Located near Santana Row, Valley Fair, Highways 280/880/17, Campbell, and more, this home is a must-see!
/u.realgeeks.media/sanjoserealestatepro/Header_Logo-min.png)
Additional Information
- Acres
- 0.27
- Age
- 75
- Bathroom Features
- Stall Shower, Tile
- Cooling System
- Ceiling Fan
- Days On Market
- Unknown
- Family Room
- Kitchen / Family Room Combo
- Fireplace Description
- Gas Starter, Wood Burning
- Floor Covering
- Hardwood, Tile
- Foundation
- Concrete Slab, Raised
- Garage Parking
- Detached Garage, On Street, Parking Area
- Heating System
- Central Forced Air - Gas
- Laundry Facilities
- Inside
- Living Area
- 2,164
- Lot Size
- 11,730
- Neighborhood
- Campbell
- Other Utilities
- Public Utilities
- Roof
- Composition
- Sewer
- Sewer - Public
- Unincorporated Yn
- Yes
- Zoning
- R18
Mortgage Calculator
 The data relating to real estate for sale on this display comes in part from the Internet Data Exchange program of the MLSListingsTM MLS system. Real estate listings held by brokerage firms other than Real Estate Company are marked with the Internet Data Exchange and detailed information about them includes the names of the listing brokers and listing agents.
Based on information from MLSListings MLS as of . All data, including all measurements and calculations of area, is obtained from various sources and has not been, and will not be, verified by broker or MLS. All information should be independently reviewed and verified for accuracy. Properties may or may not be listed by the office/agent presenting the information.
Copyright 2026 MLSListings Inc. All rights reserved