Share this with your friends


(408) 425-9359
Real Estate Company
2531 Village DR, Union City, CA 94587
- $855,000
- 2
- BD
- 3
- BA
- 1,273
- SqFt
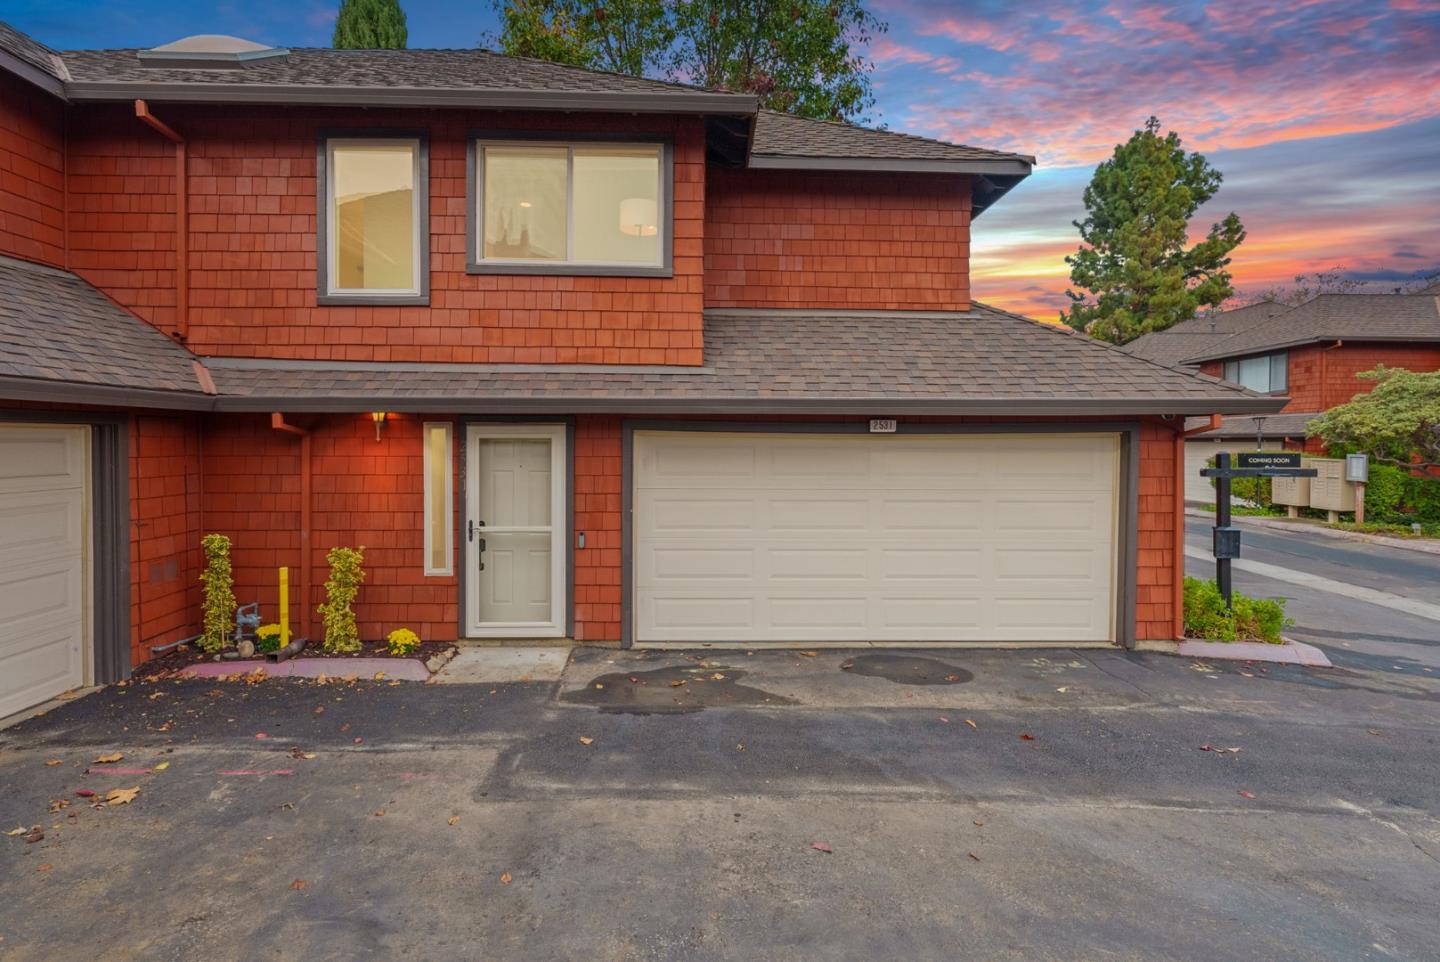
Listed by Rafael Mendez Venegas, 408-507-5650 from Skylight Homes
(If provided) CoList: from
Sold listing courtesy of Girish Bangalore from SBKS01
- Sold Price
- $855,000
- List Price
- $849,999
- Closing Date
- Mar 03, 2025
- MLS#
- ML81983334
- Status
- SOLD
- Bedrooms
- 2
- Total Bathrooms
- 3
- Full Bathrooms
- 2
- Partial Bathrooms
- 1
- Sqft. of Residence
- 1,273
- Lot Size
- 56,811
- Year Built
- 1984
Property Description
Welcome to this move-in ready townhome in the peaceful Alvarado Village community, offering both comfort and convenience. Inside, you'll find newly installed recessed lighting, fresh interior paint, and upgraded vinyl flooring throughout. The spacious living room, featuring a cozy fireplace, flows seamlessly into the dining area, making it perfect for both everyday living and entertaining. The kitchen is well-equipped with granite countertops and ample cabinetry, blending style with functionality. Upstairs, both bedrooms are generously sized suites, each with its own full bathroom and ample closet space. A skylight in the hallway brightens the space with natural light, creating a bright and airy atmosphere. Step outside to a private backyard, ideal for relaxing or hosting guests. Additional features include a full-sized laundry room and a 2-car garage with plenty of storage space. This home is perfectly situated for conveniencewithin walking distance to Union City BART, minutes from Highway 84 for easy access to the peninsula, and close to Alameda Creeks walking and biking trails. Shopping and dining are just a 5-minute drive away, and Fremont is also nearby, providing the perfect blend of tranquility and accessibility.
/u.realgeeks.media/sanjoserealestatepro/Header_Logo-min.png)
Additional Information
- Acres
- 1.30
- Age
- 40
- Association Fee
- $415
- Association Fee Includes
- Insurance - Hazard, Maintenance - Common Area, Maintenance - Exterior, Reserves, Water / Sewer
- Bathroom Features
- Double Sinks, Granite, Shower over Tub - 1, Tile, Tub, Updated Bath
- Bedroom Description
- Primary Suite / Retreate - 2+
- Cooling System
- None
- Days On Market
- Unknown
- Family Room
- No Family Room
- Fireplace Description
- Living Room, Wood Burning
- Floor Covering
- Tile, Vinyl / Linoleum
- Foundation
- Concrete Slab
- Garage Parking
- Attached Garage, Common Parking Area, Guest / Visitor Parking
- Heating System
- Forced Air, Gas
- Laundry Facilities
- Washer / Dryer
- Living Area
- 1,273
- Lot Size
- 56,811
- Neighborhood
- Union City
- Other Rooms
- Laundry Room
- Other Utilities
- Public Utilities
- Roof
- Composition
- Sewer
- Sewer - Public
- Style
- English
- Unincorporated Yn
- Yes
- Year Built
- 1984
- Zoning
- R
How much is your home worth?
...get instant property value now!
Mortgage Calculator
 The data relating to real estate for sale on this display comes in part from the Internet Data Exchange program of the MLSListingsTM MLS system. Real estate listings held by brokerage firms other than Real Estate Company are marked with the Internet Data Exchange and detailed information about them includes the names of the listing brokers and listing agents.
Based on information from MLSListings MLS as of . All data, including all measurements and calculations of area, is obtained from various sources and has not been, and will not be, verified by broker or MLS. All information should be independently reviewed and verified for accuracy. Properties may or may not be listed by the office/agent presenting the information.
Copyright 2026 MLSListings Inc. All rights reserved