1875 Camino A Los Cerros, Menlo Park, CA 94025
- $6,100,000
- 4
- BD
- 4
- BA
- 3,358
- SqFt




Listed by Kimm Terpening, 650-867-4880 from Compass
(If provided) CoList: Jennifer Alfaro from Compass
Sold listing courtesy of Dean Asborno from APR
- Sold Price
- $6,100,000
- List Price
- $5,600,000
- Closing Date
- Nov 06, 2024
- MLS#
- ML81983635
- Status
- SOLD
- Bedrooms
- 4
- Total Bathrooms
- 4
- Full Bathrooms
- 3
- Partial Bathrooms
- 1
- Sqft. of Residence
- 3,358
- Lot Size
- 12,927
- Listing Area
- County / Alameda Area
- Year Built
- 2011
Property Description
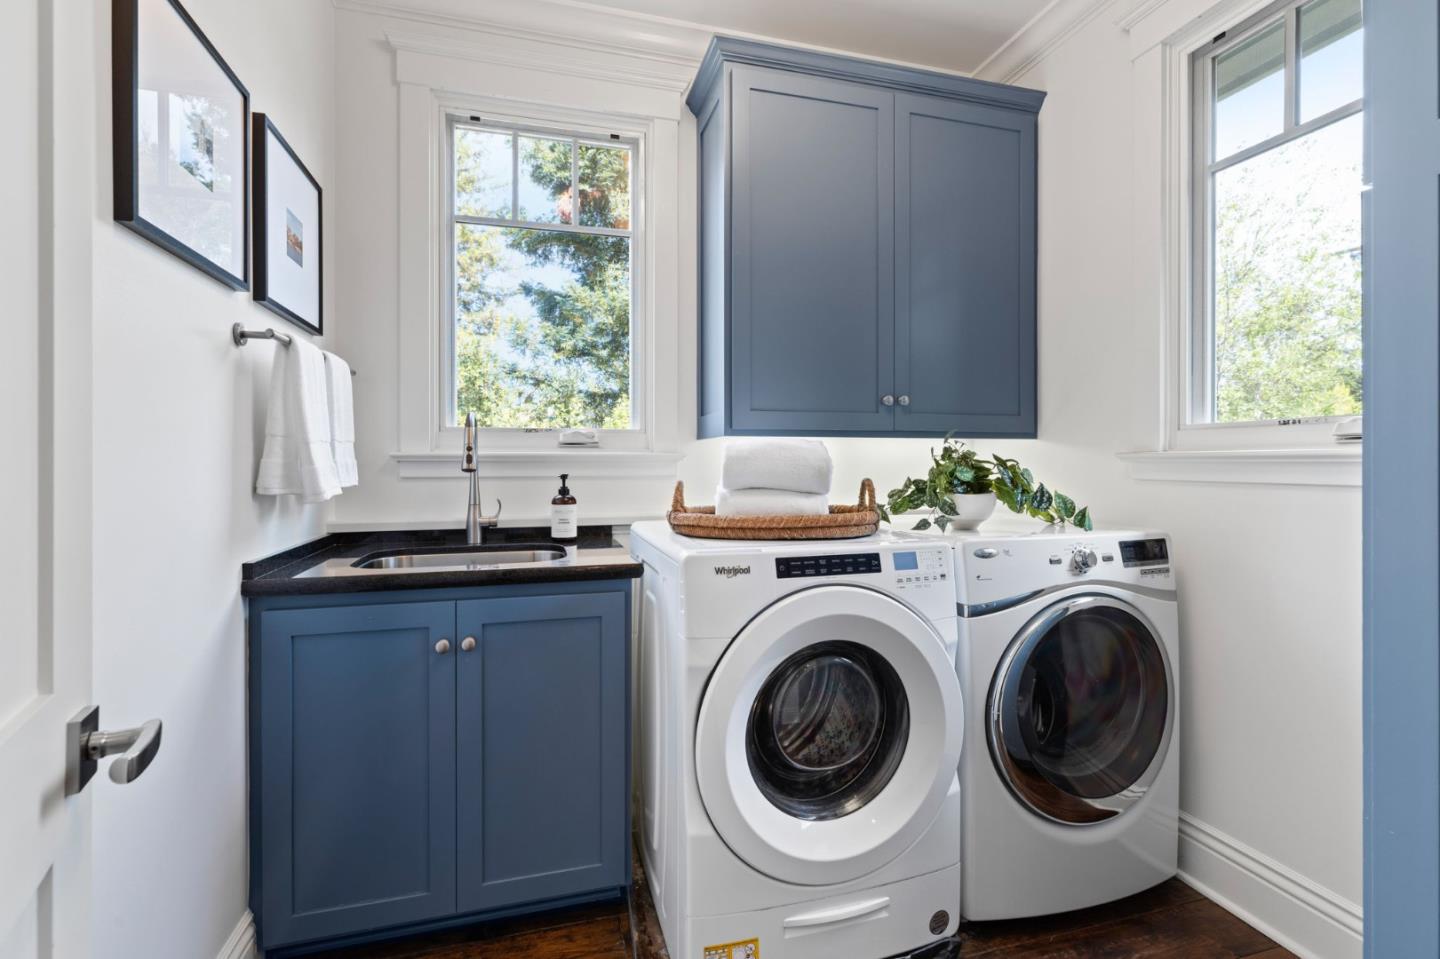
Welcome to 1875 Camino A Los Cerros, a sophisticated Menlo Park home that seamlessly blends elegance and comfort. This stunning residence offers 4 spacious bedrooms, 3.5 bathrooms across 3,358 sqft. Step inside to discover a thoughtfully designed layout - featuring an ensuite bedroom on the main floor, perfect for guests or a home office. Upstairs, you'll find three more large bedrooms, including a generous primary suite complete with a walk-in closet and spa like bathroom. For added convenience, the laundry room is also located on this level. The heart of the home is the gourmet kitchen, equipped with a 6 burner gas Wolf Stove, warming drawer and a large center island with counter seating, ideal for everyday living and entertaining. Nano doors open to a private covered patio, creating a seamless indoor-outdoor living experience. In addition there is an outdoor fireplace, peaceful water feature, built-in BBQ and grass area to play. This home offers the perfect blend of privacy yet ability to walk to shops, restaurants and schools.
/u.realgeeks.media/sanjoserealestatepro/Header_Logo-min.png)
Additional Information
- Acres
- 0.30
- Age
- 13
- Amenities
- Built-in Vacuum, Security Gate, Walk-in Closet
- Bathroom Features
- Double Sinks, Full on Ground Floor, Half on Ground Floor, Primary - Oversized Tub, Primary - Stall Shower(s), Shower and Tub, Stall Shower, Updated Bath
- Bedroom Description
- Ground Floor Bedroom, Walk-in Closet
- Cooling System
- Ceiling Fan, Central AC
- Days On Market
- Unknown
- Energy Features
- Double Pane Windows, Tankless Water Heater
- Family Room
- Kitchen / Family Room Combo
- Fence
- Fenced, Wood
- Fireplace Description
- Family Room, Gas Burning, Living Room, Outside
- Floor Covering
- Carpet, Hardwood, Tile
- Foundation
- Crawl Space
- Garage Parking
- Attached Garage
- Heating System
- Central Forced Air, Heating - 2+ Zones
- Laundry Facilities
- Inside, Upper Floor, Washer / Dryer
- Living Area
- 3,358
- Lot Description
- Flag Lot
- Lot Size
- 12,927
- Neighborhood
- County / Alameda Area
- Other Rooms
- Laundry Room, Mud Room, Office Area
- Other Utilities
- Public Utilities
- Roof
- Composition
- Sewer
- Sewer - Public, Sump Pump
- Style
- Craftsman
- View
- Neighborhood
- Zoning
- R-1
Mortgage Calculator
 The data relating to real estate for sale on this display comes in part from the Internet Data Exchange program of the MLSListingsTM MLS system. Real estate listings held by brokerage firms other than Real Estate Company are marked with the Internet Data Exchange and detailed information about them includes the names of the listing brokers and listing agents.
Based on information from MLSListings MLS as of . All data, including all measurements and calculations of area, is obtained from various sources and has not been, and will not be, verified by broker or MLS. All information should be independently reviewed and verified for accuracy. Properties may or may not be listed by the office/agent presenting the information.
Copyright 2026 MLSListings Inc. All rights reserved