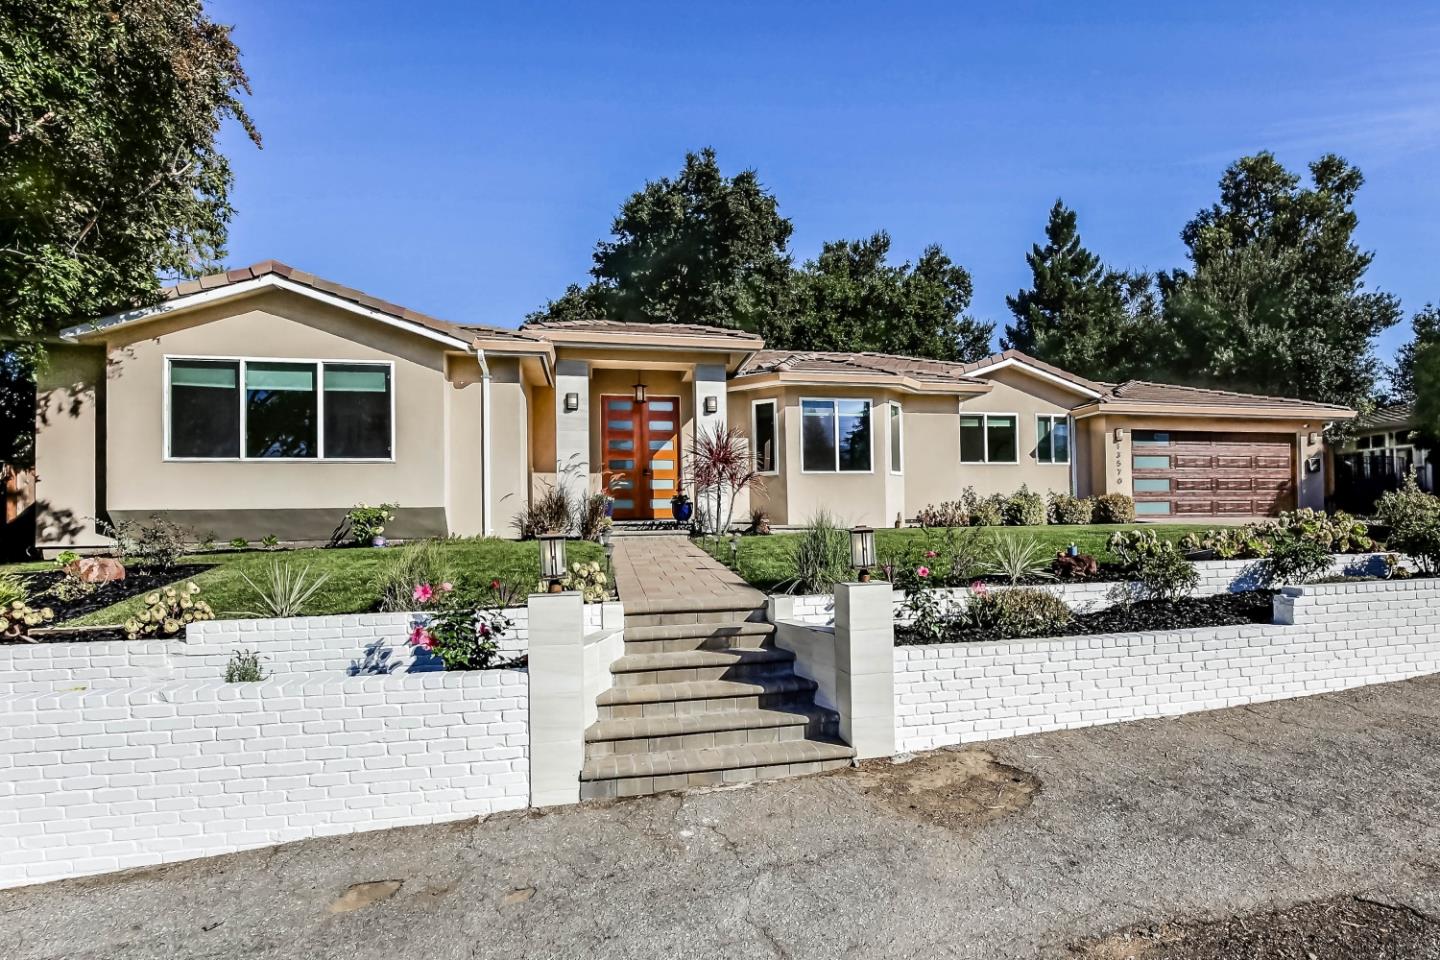
13570 Beaumont AVE, Saratoga, CA 95070
- $5,350,000
- 4
- BD
- 4
- BA
- 2,835
- SqFt
Listed by Anson Ip, 408-221-7887 from Compass
(If provided) CoList: from
Sold listing courtesy of Charmaine Wang from COMPS
- Sold Price
- $5,350,000
- List Price
- $4,488,000
- Closing Date
- Nov 05, 2024
- MLS#
- ML81983744
- Status
- SOLD
- Bedrooms
- 4
- Total Bathrooms
- 4
- Full Bathrooms
- 3
- Partial Bathrooms
- 1
- Sqft. of Residence
- 2,835
- Lot Size
- 12,720
- Listing Area
- Saratoga
- Year Built
- 1953
Property Description
Substantially rebuilt in 2016. Discover luxury in Saratoga's prestigious Golden Triangle with this single-level estate. Situated on a generous lot, the home blends modern design with functional elegance. Step through dramatic double front doors into a high-ceilinged foyer leading to an open-concept floor plan, perfect for both intimate gatherings and grand entertaining. The living room features a sleek linear fireplace, and large Anderson windows offer stunning views. The chef's kitchen boasts a Wolf range, GE oven, built-in wine cooler, marble waterfall island, custom cabinetry, and a striking glass backsplash. The master suite is a true retreat, with a private deck, spa-like ensuite bath, deep Jacuzzi tub, frameless shower, and walk-in closet. Additional bedrooms offer bay window nooks and semi-walk-in closets. A stylish home office with barn-style doors, Porcelanosa tilework, and a laundry room with a utility sink showcase the attention to detail. Outdoors, enjoy the gazebo, fire pit, and panoramic views of the Santa Cruz Mountains. The 2-car climate-controlled garage and proximity to top-rated Saratoga schools and upscale shopping complete this exceptional home, offering both luxury and convenience.
/u.realgeeks.media/sanjoserealestatepro/Header_Logo-min.png)
Additional Information
- Acres
- 0.29
- Age
- 71
- Amenities
- High Ceiling
- Bathroom Features
- Double Sinks, Primary - Oversized Tub, Shower over Tub - 1, Stall Shower, Tile, Updated Bath
- Bedroom Description
- More than One Primary Bedroom
- Cooling System
- Central AC
- Days On Market
- Unknown
- Family Room
- Kitchen / Family Room Combo
- Fence
- Fenced
- Fireplace Description
- Living Room
- Floor Covering
- Hardwood, Tile
- Foundation
- Crawl Space
- Garage Parking
- Attached Garage
- Heating System
- Central Forced Air - Gas
- Laundry Facilities
- In Utility Room, Washer / Dryer
- Living Area
- 2,835
- Lot Size
- 12,720
- Neighborhood
- Saratoga
- Other Rooms
- Laundry Room, Office Area
- Other Utilities
- Individual Electric Meters, Individual Gas Meters
- Roof
- Concrete, Tile
- Sewer
- Sewer - Public
- Unincorporated Yn
- Yes
- Zoning
- R110
Mortgage Calculator
 The data relating to real estate for sale on this display comes in part from the Internet Data Exchange program of the MLSListingsTM MLS system. Real estate listings held by brokerage firms other than Real Estate Company are marked with the Internet Data Exchange and detailed information about them includes the names of the listing brokers and listing agents.
Based on information from MLSListings MLS as of . All data, including all measurements and calculations of area, is obtained from various sources and has not been, and will not be, verified by broker or MLS. All information should be independently reviewed and verified for accuracy. Properties may or may not be listed by the office/agent presenting the information.
Copyright 2026 MLSListings Inc. All rights reserved