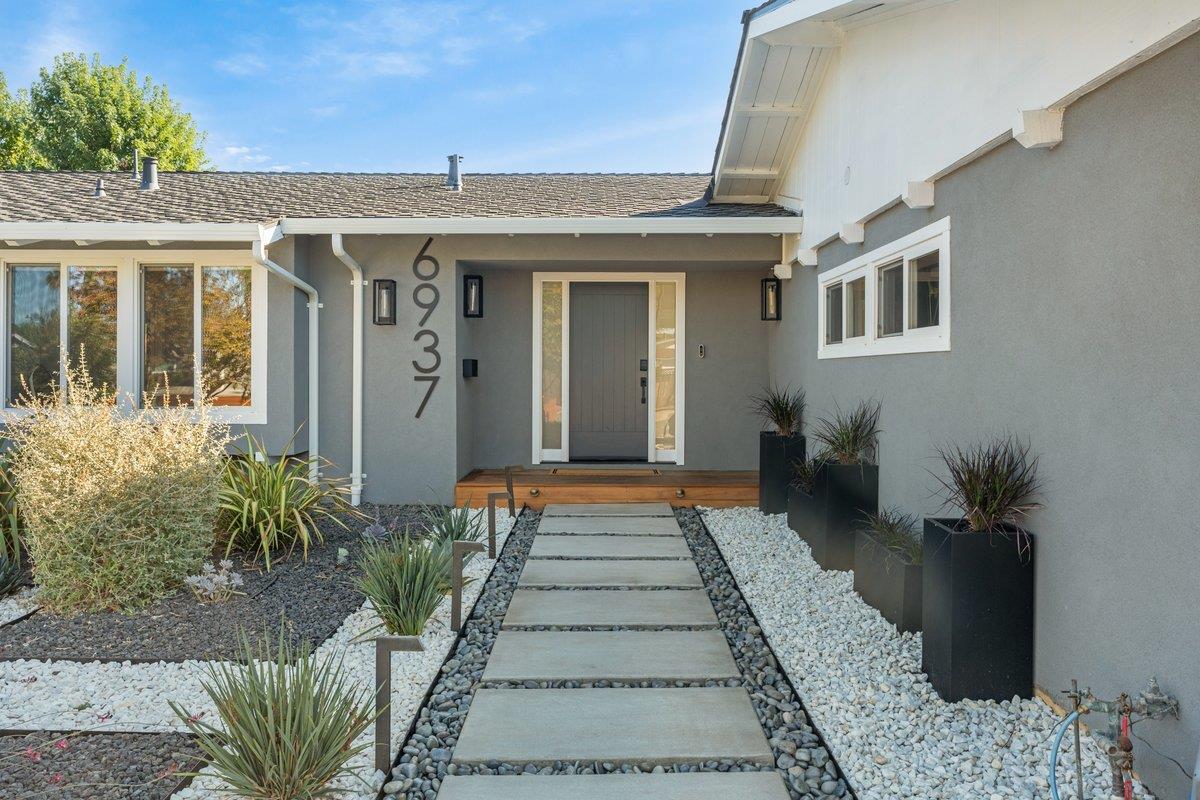
6937 Lenwood WAY, San Jose, CA 95120
- $2,475,000
- 4
- BD
- 4
- BA
- 1,766
- SqFt








Listed by Cindy Cockcroft, 408-315-2444 from Compass
(If provided) CoList: from
Sold listing courtesy of Lily Bui from RWFHE
- Sold Price
- $2,475,000
- List Price
- $2,288,888
- Closing Date
- Dec 05, 2024
- MLS#
- ML81983745
- Status
- SOLD
- Bedrooms
- 4
- Total Bathrooms
- 4
- Full Bathrooms
- 3
- Partial Bathrooms
- 1
- Sqft. of Residence
- 1,766
- Lot Size
- 9,860
- Listing Area
- Almaden Valley
- Year Built
- 1972
Property Description
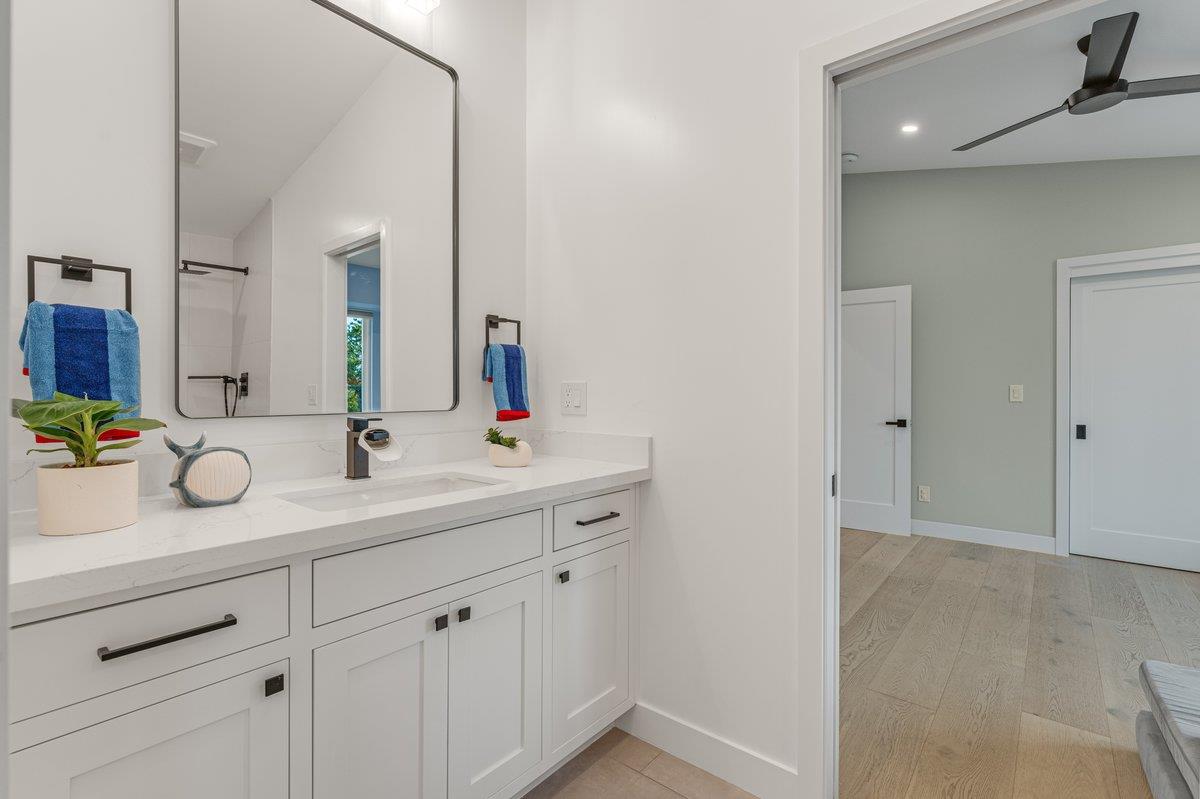
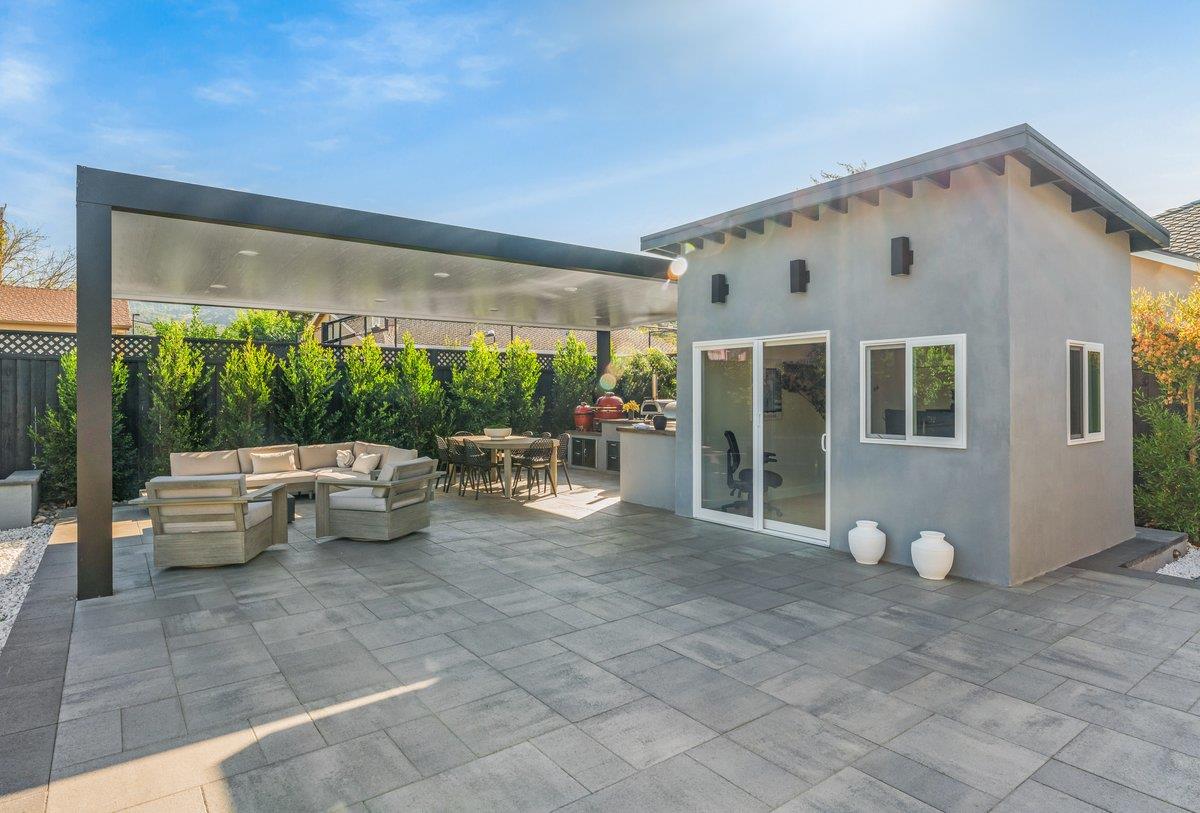
Welcome to your dream home! This stunning 2022 remodel features 4 spacious bedrooms, plus office and 3.5 baths within 1,880 climate-controlled square feet, includes detached 115-square-foot heated and cooled bonus room. Perfect for a home office or hobbies. Enjoy seamless access to a massive 1,000+ square foot paver patio, which boasts nearly 500 square feet of lighted pergola, complete with a built-in outdoor kitchen and fire pit ideal for the California lifestyle! The primary bedroom features a walk-in closet and a lovely ensuite bath with double sinks, a soaking tub, and a separate shower. Three additional spacious bedrooms includes two sharing a Jack and Jill bath, while the fourth has an ensuite. Wide hallways and vaulted ceilings create an airy atmosphere throughout the home. The modern landscaping showcases low-water plantings and a lush lawn, all maintained by smart WiFi irrigation and stylish lighting. Closet organizers in every room.2022 roof and HVAC system.EV charger. 200 amp panel. This home is ready for living. Just a block from top-rated Williams Elementary, with a park next door, also close to Quicksilver Park, shopping, dining, and Almaden Country Club. Bret Harte Middle School and Leland High School are nearby *Buyers please verify school availability*.
/u.realgeeks.media/sanjoserealestatepro/Header_Logo-min.png)
Additional Information
- Acres
- 0.23
- Age
- 52
- Amenities
- High Ceiling, Open Beam Ceiling, Vaulted Ceiling, Walk-in Closet
- Bathroom Features
- Bidet, Double Sinks, Full on Ground Floor, Half on Ground Floor, Primary - Oversized Tub, Primary - Stall Shower(s), Shower over Tub - 1, Solid Surface, Stall Shower, Tile
- Bedroom Description
- Ground Floor Bedroom, More than One Bedroom on Ground Floor, Primary Suite / Retreate - 2+, Walk-in Closet
- Cooling System
- Central AC
- Days On Market
- Unknown
- Family Room
- Kitchen / Family Room Combo
- Fireplace Description
- Living Room, Outside
- Floor Covering
- Hardwood, Tile
- Foundation
- Masonry Perimeter
- Garage Parking
- Attached Garage, On Street, Parking Area
- Heating System
- Central Forced Air - Gas
- Laundry Facilities
- In Garage
- Living Area
- 1,766
- Lot Description
- Grade - Level, Grade - Mostly Level
- Lot Size
- 9,860
- Neighborhood
- Almaden Valley
- Other Rooms
- Attic, Bonus / Hobby Room, Den / Study / Office, Storage
- Other Utilities
- Public Utilities
- Roof
- Composition
- Sewer
- Sewer - Public
- Unincorporated Yn
- Yes
- Zoning
- R1-5
Mortgage Calculator
 The data relating to real estate for sale on this display comes in part from the Internet Data Exchange program of the MLSListingsTM MLS system. Real estate listings held by brokerage firms other than Real Estate Company are marked with the Internet Data Exchange and detailed information about them includes the names of the listing brokers and listing agents.
Based on information from MLSListings MLS as of . All data, including all measurements and calculations of area, is obtained from various sources and has not been, and will not be, verified by broker or MLS. All information should be independently reviewed and verified for accuracy. Properties may or may not be listed by the office/agent presenting the information.
Copyright 2026 MLSListings Inc. All rights reserved