18717 Metler CT, Saratoga, CA 95070
- $2,860,000
- 3
- BD
- 3
- BA
- 1,850
- SqFt








Listed by Roxy Laufer, 408-314-1290 from Christie's International Real Estate Sereno
(If provided) CoList: Kirsten Trapani from Christie's International Real Estate Sereno
Sold listing courtesy of Heidi Tang from VINE
- Sold Price
- $2,860,000
- List Price
- $2,499,000
- Closing Date
- Nov 22, 2024
- MLS#
- ML81983773
- Status
- SOLD
- Bedrooms
- 3
- Total Bathrooms
- 3
- Full Bathrooms
- 3
- Sqft. of Residence
- 1,850
- Lot Size
- 19,166
- Listing Area
- Saratoga
- Year Built
- 1959
Property Description
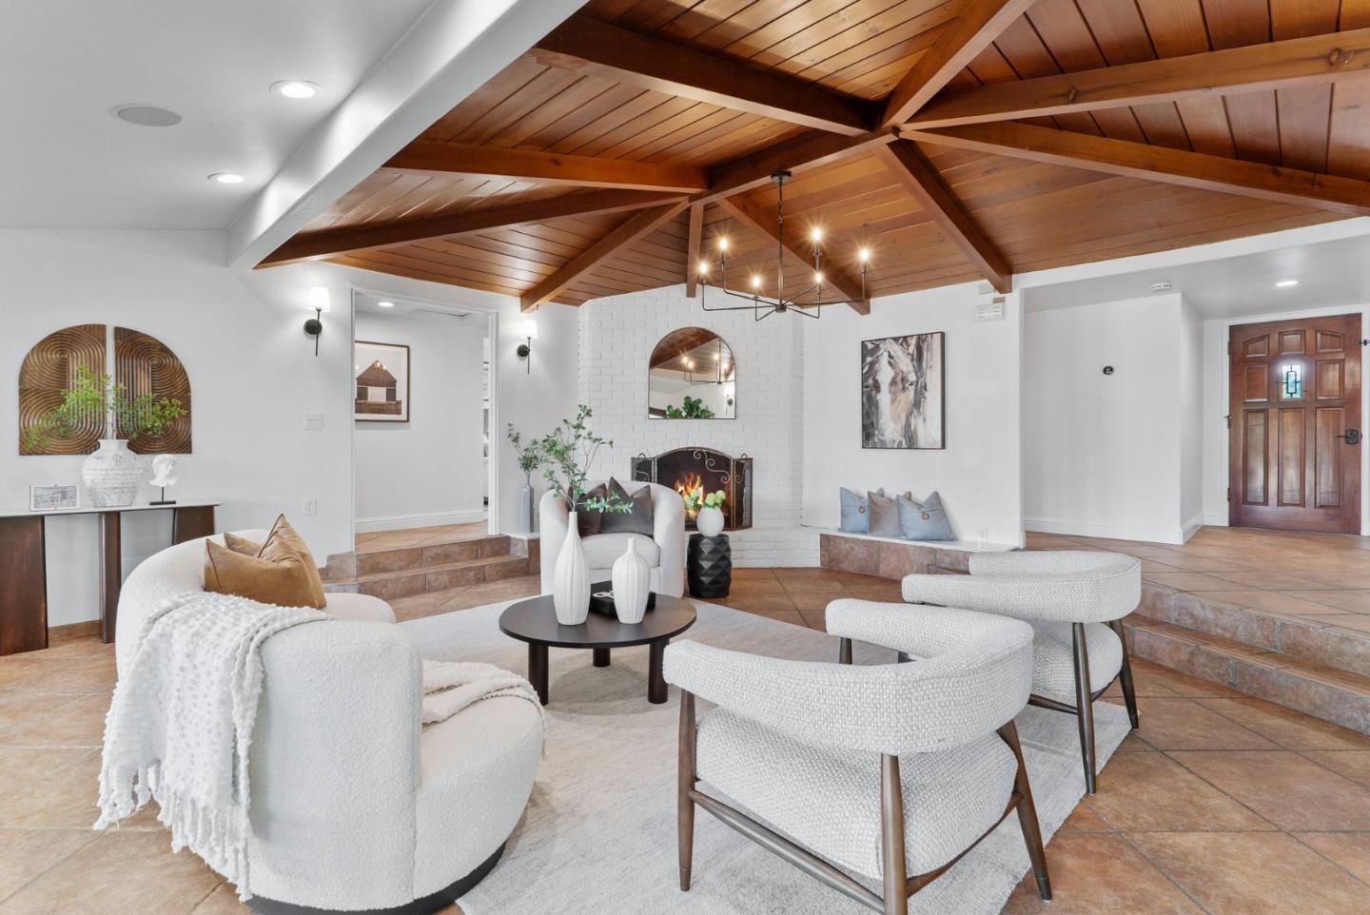
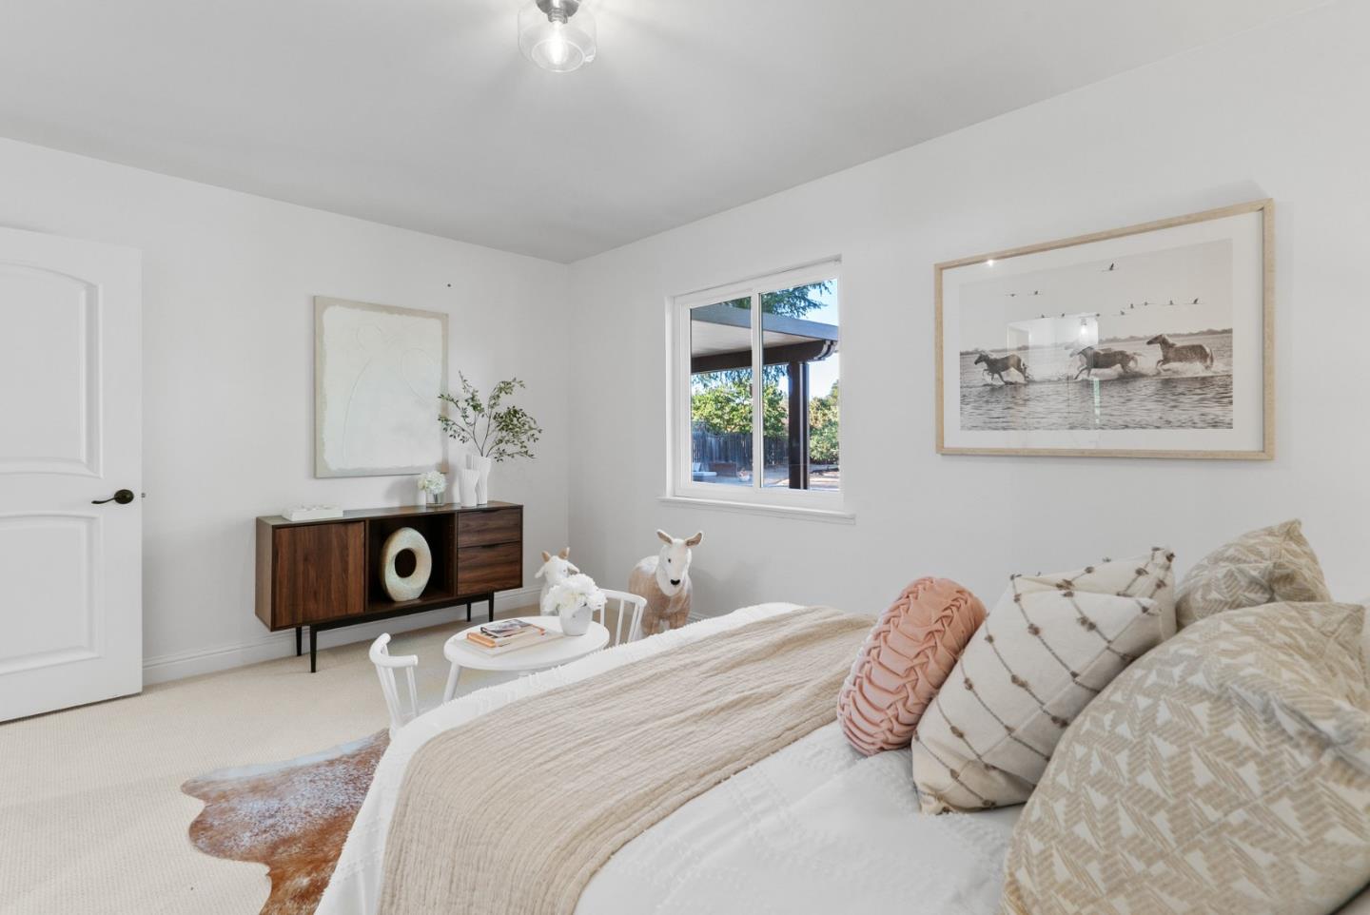
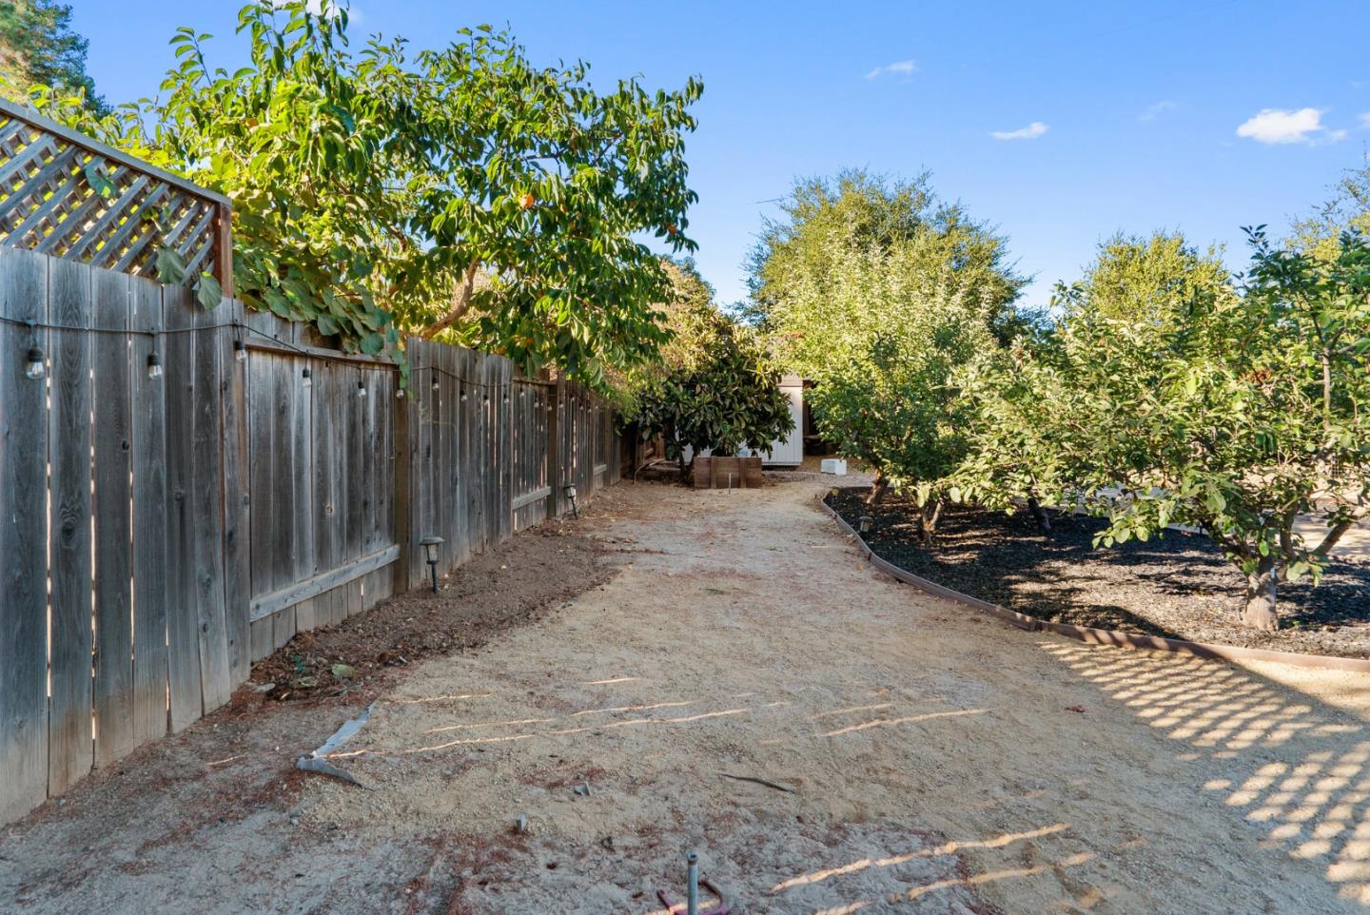
This stunning Spanish Revival-style Saratoga residence exudes charm and sophistication, set on a sprawling 19,166 sqft lot on a private cul-de-sac. Upon entering, you are greeted by rich, vaulted wood ceilings in the living room, where sliding doors transport you to a resort-like backyard oasis. Host year-round in your incredible backyard, complete with PebbleTec finished pool & spa, large grass area, built-in gas fire pit, outdoor kitchen with bar seating, vegetable garden, personal orchard with mature fruit trees, chicken coop, & covered loggia perfect for dining and lounging. The spacious kitchen features custom cabinetry, oversized island, 8-burner gas range, and double oven. The primary suite includes a modern en-suite bath with dual-head shower and designer tile. Two additional bedrooms share a Jack-and-Jill bath, while a third full bath with backyard access provides convenience for guests. Plus, 2 separate sets of finished plans offer expansion potential and added value for a fourth-bed ensuite and attached 1-bed ADU OR detached 2-bed ADU. Other highlights include separate laundry room and solar! Located in desirable Saratoga with top-rated schools: Marshall Lane Elementary, Rolling Hills, & Westmont High! Convenient access to shopping, Highway 85, & scenic trails
/u.realgeeks.media/sanjoserealestatepro/Header_Logo-min.png)
Additional Information
- Acres
- 0.44
- Age
- 65
- Amenities
- Open Beam Ceiling
- Bathroom Features
- Double Sinks, Outside Access, Oversized Tub, Primary - Stall Shower(s), Shower over Tub - 1, Stall Shower, Tile, Tub with Jets, Updated Bath
- Bedroom Description
- Primary Suite / Retreat, Walk-in Closet
- Cooling System
- Central AC
- Days On Market
- Unknown
- Energy Features
- Double Pane Windows, Solar Power, Thermostat Controller
- Family Room
- No Family Room
- Fence
- Wood
- Fireplace Description
- Living Room, Other
- Floor Covering
- Carpet, Tile
- Foundation
- Concrete Perimeter
- Garage Parking
- Attached Garage, Gate / Door Opener, On Street
- Heating System
- Central Forced Air, Solar
- Laundry Facilities
- Electricity Hookup (110V), Electricity Hookup (220V), Inside, Tub / Sink
- Living Area
- 1,850
- Lot Description
- Pie Shaped
- Lot Size
- 19,166
- Neighborhood
- Saratoga
- Other Rooms
- Laundry Room, Office Area
- Other Utilities
- Public Utilities
- Pool Description
- Pool / Spa Combo
- Roof
- Composition, Shingle
- Sewer
- Sewer - Public
- Unincorporated Yn
- Yes
- Zoning
- R110
Mortgage Calculator
 The data relating to real estate for sale on this display comes in part from the Internet Data Exchange program of the MLSListingsTM MLS system. Real estate listings held by brokerage firms other than Real Estate Company are marked with the Internet Data Exchange and detailed information about them includes the names of the listing brokers and listing agents.
Based on information from MLSListings MLS as of . All data, including all measurements and calculations of area, is obtained from various sources and has not been, and will not be, verified by broker or MLS. All information should be independently reviewed and verified for accuracy. Properties may or may not be listed by the office/agent presenting the information.
Copyright 2026 MLSListings Inc. All rights reserved