2717 Ferrara CIR, San Jose, CA 95111
- $1,080,000
- 3
- BD
- 4
- BA
- 1,856
- SqFt




Listed by Dang Do, 408-712-5192 from Compass
(If provided) CoList: Kristine Nguyen from Compass
Sold listing courtesy of Jesus Lopez from CBR
- Sold Price
- $1,080,000
- List Price
- $1,144,000
- Closing Date
- Jan 08, 2025
- MLS#
- ML81983789
- Status
- SOLD
- Bedrooms
- 3
- Total Bathrooms
- 4
- Full Bathrooms
- 3
- Partial Bathrooms
- 1
- Sqft. of Residence
- 1,856
- Year Built
- 2016
Property Description
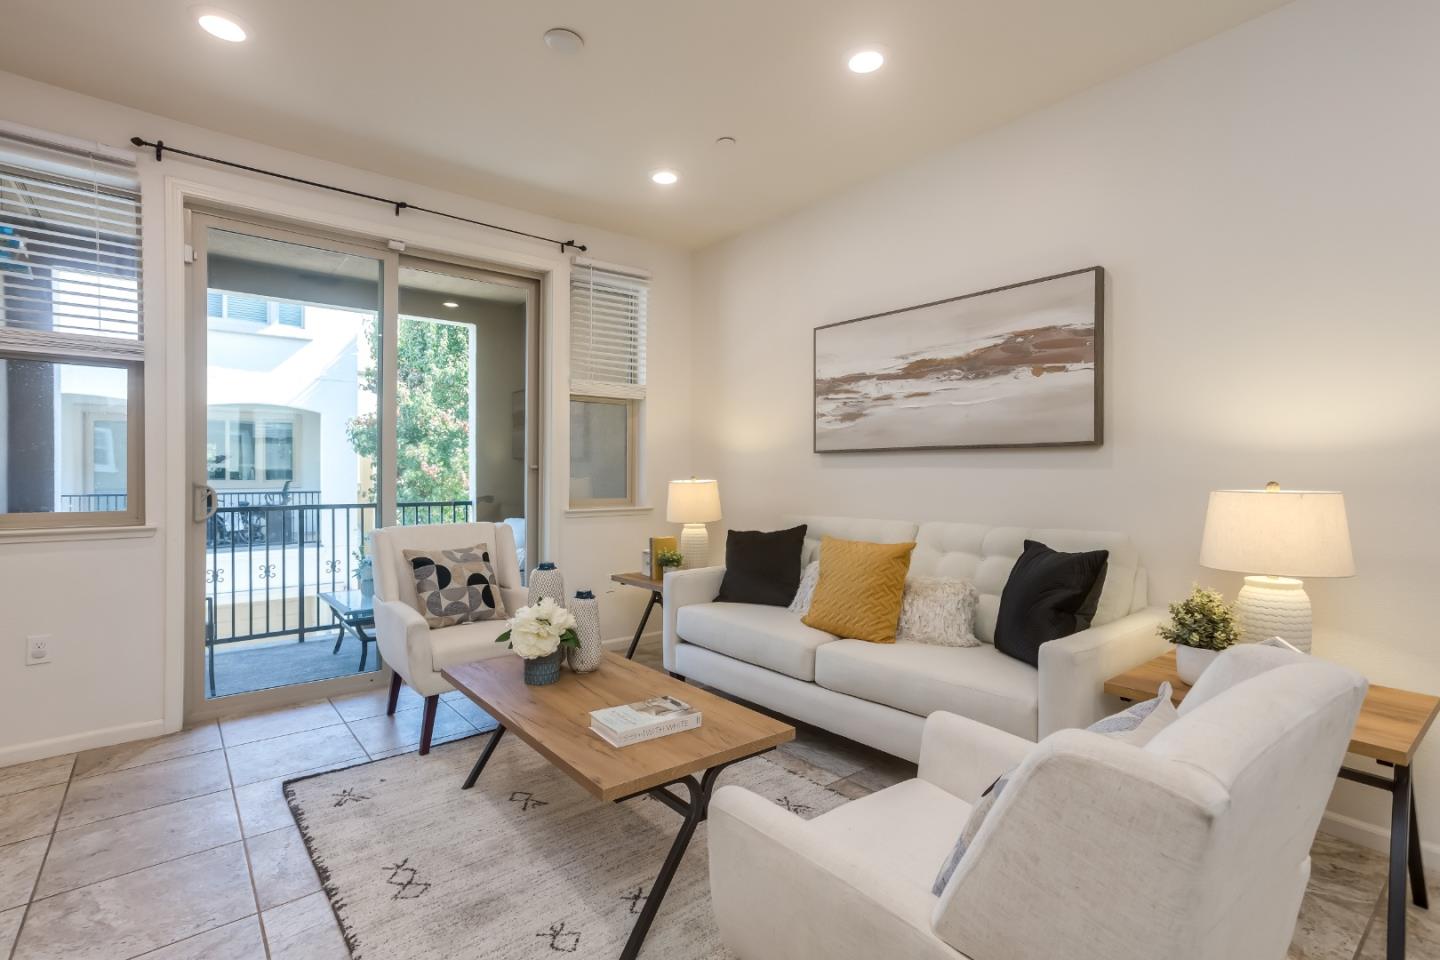
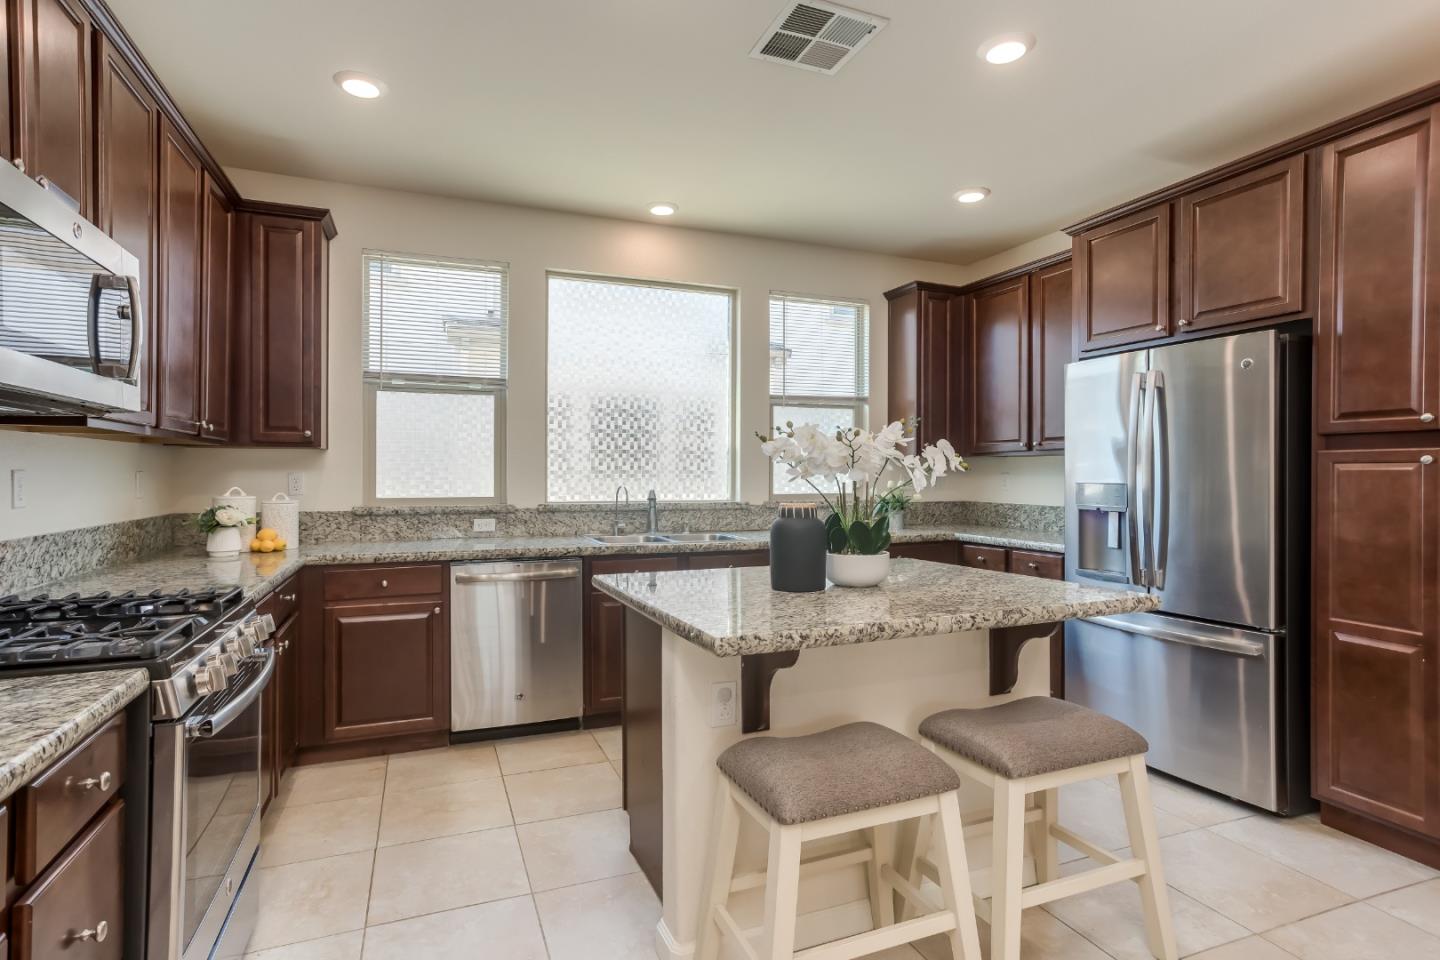
2016 Lennar Modern Town Home in Astoria, Fee Parcel One. West Facing, Light, Bright, & Contemporary. Spacious 3.0 bedrooms 3.5 Bathrooms. Desired Full Ground Floor BD & BA! Highlighted w/ New Vinyl plank Laminate Finished floors, Granite countertops & backsplash, Multi-zone HVAC / AC system, Tank-less water heater, NEW upstairs carpets & paint, NEW Reverse osmosis filtration, water softener, & NEW kitchen faucet! Immaculate tiled kitchen & living room floors, gourmet kitchen center island, Bombay Maple cabinets & vanities, stainless steel kitchen appliances, laundry room + washer & dryer! 2 car side-by-side attached garage parking + parking placard visitor parking or street front available. Additional highlights: his & hers sinks vanities, modern recess lights, stall shower w/ glass enclosure, & deep walk-in closet. Low HOA: $248 Mo! Nearby "The Plant Shopping Center, Elaine Richardson Park, & 87/280 Freeway Access. Hayes Mansion, Edenvale Park, COSTCO, Cal Train & Light Rail. Low HOA: $248/ mo. Nice investment home or first time home buyer property. No long term rental restrictions. HOA dues cover Tile Rooftops, Exterior Paint, Common Areas, & Structure, & Landscaping! Intra & Inter District Schools, Shirakawa K-8th, Cornerstone Academy, Andrew Hill Medical Magnet Program.
/u.realgeeks.media/sanjoserealestatepro/Header_Logo-min.png)
Additional Information
- Age
- 8
- Association Fee
- $248
- Association Fee Includes
- Common Area Electricity, Other
- Bathroom Features
- Double Sinks, Full on Ground Floor, Granite, Shower over Tub - 1, Tile
- Bedroom Description
- Ground Floor Bedroom, Walk-in Closet
- Building Name
- Montecito Vista Way
- Cooling System
- Central AC
- Days On Market
- Unknown
- Family Room
- No Family Room
- Floor Covering
- Carpet, Laminate, Tile
- Foundation
- Concrete Slab
- Garage Parking
- Attached Garage, Off-Street Parking, Parking Area
- Heating System
- Central Forced Air
- Laundry Facilities
- Inside, Upper Floor, Washer / Dryer
- Living Area
- 1,856
- Neighborhood
- South San Jose
- Other Utilities
- Public Utilities
- Roof
- Tile
- Sewer
- Sewer - Public
- Unincorporated Yn
- Yes
- View
- Neighborhood
- Year Built
- 2016
- Zoning
- M4
Mortgage Calculator
 The data relating to real estate for sale on this display comes in part from the Internet Data Exchange program of the MLSListingsTM MLS system. Real estate listings held by brokerage firms other than Real Estate Company are marked with the Internet Data Exchange and detailed information about them includes the names of the listing brokers and listing agents.
Based on information from MLSListings MLS as of . All data, including all measurements and calculations of area, is obtained from various sources and has not been, and will not be, verified by broker or MLS. All information should be independently reviewed and verified for accuracy. Properties may or may not be listed by the office/agent presenting the information.
Copyright 2026 MLSListings Inc. All rights reserved