209 Pinot CT, San Jose, CA 95119
- $1,700,000
- 5
- BD
- 4
- BA
- 2,656
- SqFt





Listed by Venkat Venkataramana, 408-315-3622 from Bay Zone Realtors, Inc.
(If provided) CoList: Lavanya Kailar from Bay Zone Realtors, Inc.
Sold listing courtesy of Amar Amarnath from KWPA
- Sold Price
- $1,700,000
- List Price
- $1,659,000
- Closing Date
- Nov 15, 2024
- MLS#
- ML81983847
- Status
- SOLD
- Bedrooms
- 5
- Total Bathrooms
- 4
- Full Bathrooms
- 3
- Partial Bathrooms
- 1
- Sqft. of Residence
- 2,656
- Lot Size
- 6,215
- Listing Area
- Santa Teresa
- Year Built
- 1969
Property Description
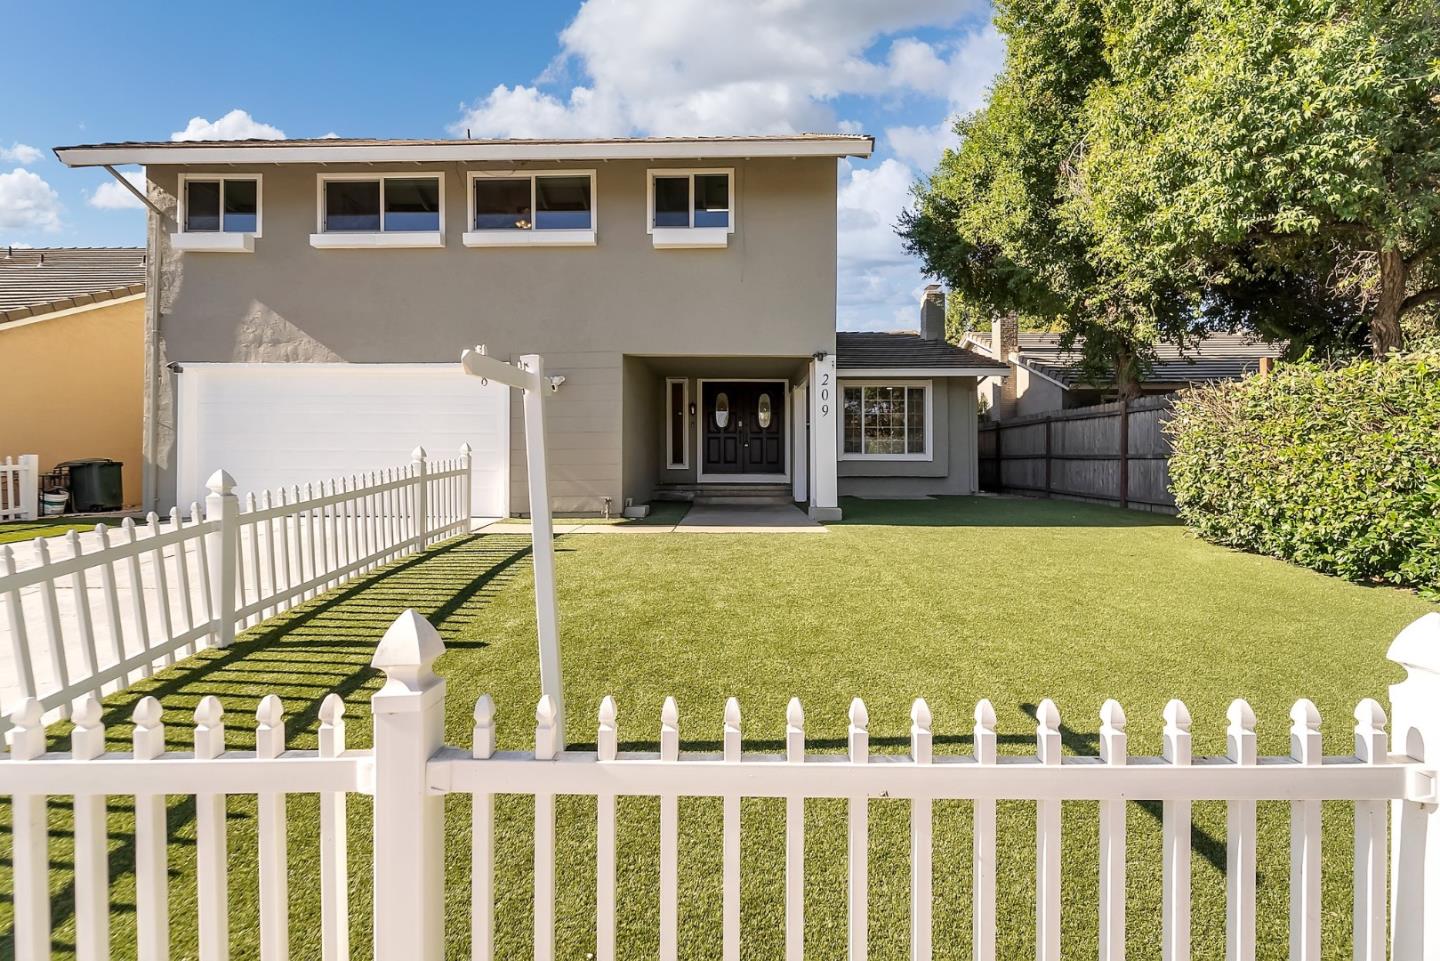
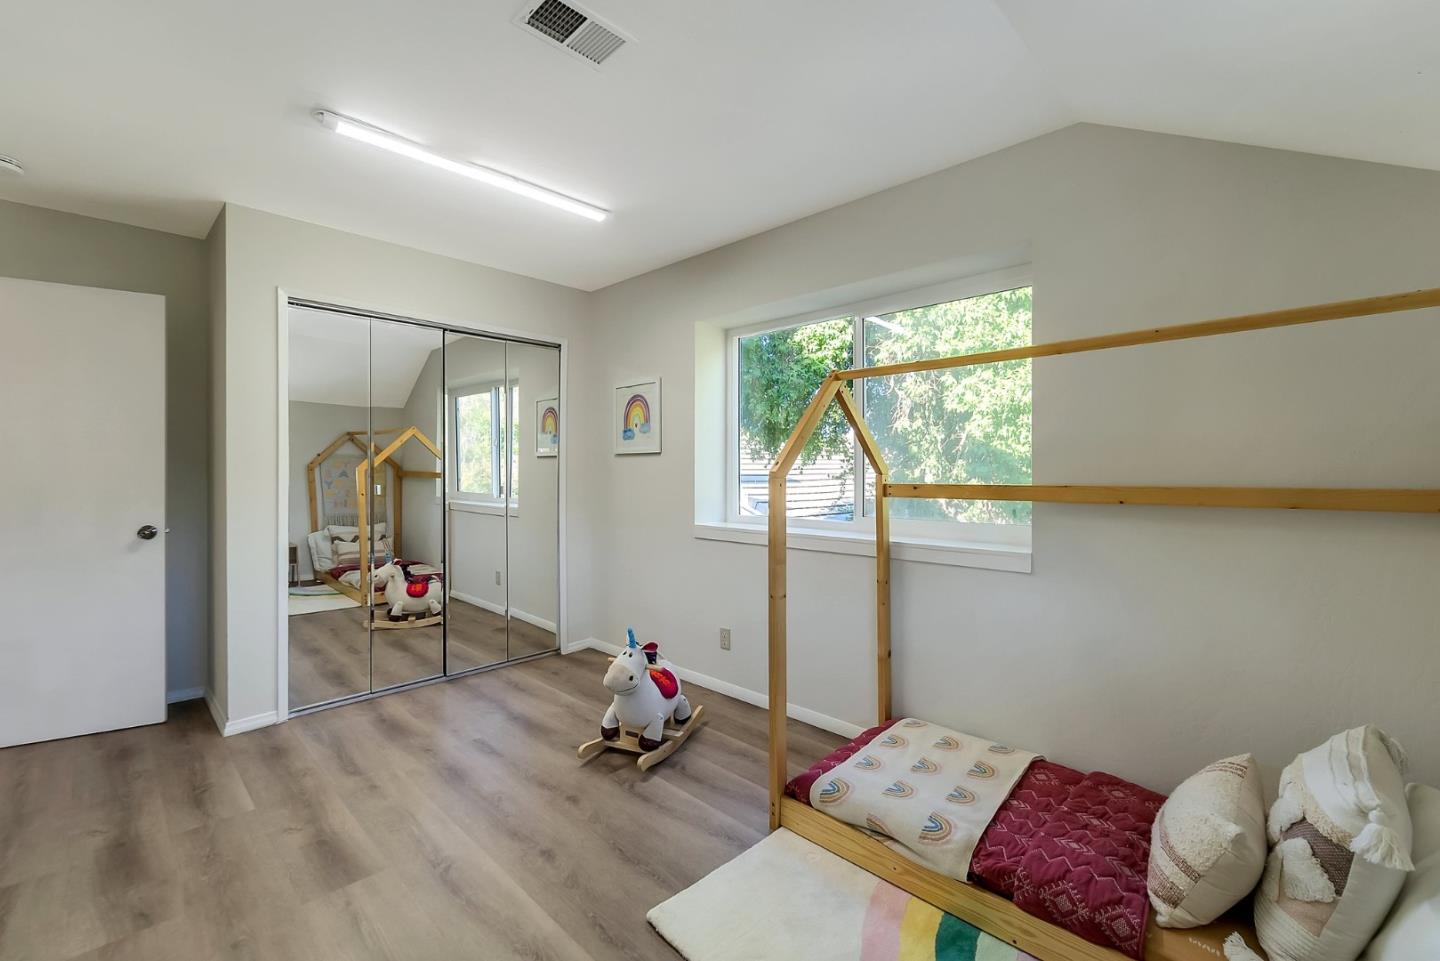
Ready to move-in home with bright, natural light through out awaits in this large 5 Bedrooms, 3.5 Bathrooms, 2656 sq ft living space on a huge 6,215 sq ft lot, offering two well-designed owner's suites, one owner's suite at ground level & other upstairs. Huge Sun/Patio Room 32' X 16' is not included in the square footage. This spacious home features bedroom with full bath room downstairs and four bedrooms with two bathroom upstairs and has A/C. Updates galore is around $125K since last purchase. Kitchen with new counter tops, Italian tile floor, newer steel appliances, plenty of cabinets. Newer remodeled bathrooms, new manufactured floors throughout, recessed lights, water softener with RO system, storage shed, new external paint. Two-car garage with epoxy flooring. Low maintenance front and backyard. Walking distance to Santa Teresa public Library and Rancho Santa Teresa Swim & Racquet Club. Close to Costco, Village Oaks shopping center, shops, restaurants, light rail, VTA, Kaiser hospital, Santa Teresa Golf Club and easy access to major freeways 85, 87, 101.
/u.realgeeks.media/sanjoserealestatepro/Header_Logo-min.png)
Additional Information
- Acres
- 0.14
- Age
- 55
- Amenities
- Skylight
- Bathroom Features
- Shower over Tub - 1, Stall Shower - 2+, Tile, Tub, Updated Bath
- Bedroom Description
- Ground Floor Bedroom
- Cooling System
- Central AC
- Days On Market
- Unknown
- Family Room
- Separate Family Room
- Fireplace Description
- Living Room
- Floor Covering
- Hardwood, Laminate
- Foundation
- Concrete Slab, Crawl Space
- Garage Parking
- Attached Garage, On Street
- Heating System
- Central Forced Air, Gas
- Laundry Facilities
- Electricity Hookup (110V), Electricity Hookup (220V), In Garage
- Living Area
- 2,656
- Lot Description
- Regular
- Lot Size
- 6,215
- Neighborhood
- Santa Teresa
- Other Utilities
- Individual Electric Meters, Individual Gas Meters, Public Utilities
- Roof
- Tile
- Sewer
- Sewer Connected
- Unincorporated Yn
- Yes
- Zoning
- R1-8
Mortgage Calculator
 The data relating to real estate for sale on this display comes in part from the Internet Data Exchange program of the MLSListingsTM MLS system. Real estate listings held by brokerage firms other than Real Estate Company are marked with the Internet Data Exchange and detailed information about them includes the names of the listing brokers and listing agents.
Based on information from MLSListings MLS as of . All data, including all measurements and calculations of area, is obtained from various sources and has not been, and will not be, verified by broker or MLS. All information should be independently reviewed and verified for accuracy. Properties may or may not be listed by the office/agent presenting the information.
Copyright 2026 MLSListings Inc. All rights reserved