1835 Palm View PL 110, Santa Clara, CA 95050
- $823,000
- 2
- BD
- 2
- BA
- 950
- SqFt




Listed by Kathy Lan, 408-781-8638 from United Properties
(If provided) CoList: from
Sold listing courtesy of Alanis Rosales from KWPEN
- Sold Price
- $823,000
- List Price
- $818,000
- Closing Date
- Nov 20, 2024
- MLS#
- ML81984088
- Status
- SOLD
- Bedrooms
- 2
- Total Bathrooms
- 2
- Full Bathrooms
- 2
- Sqft. of Residence
- 950
- Year Built
- 1978
Property Description
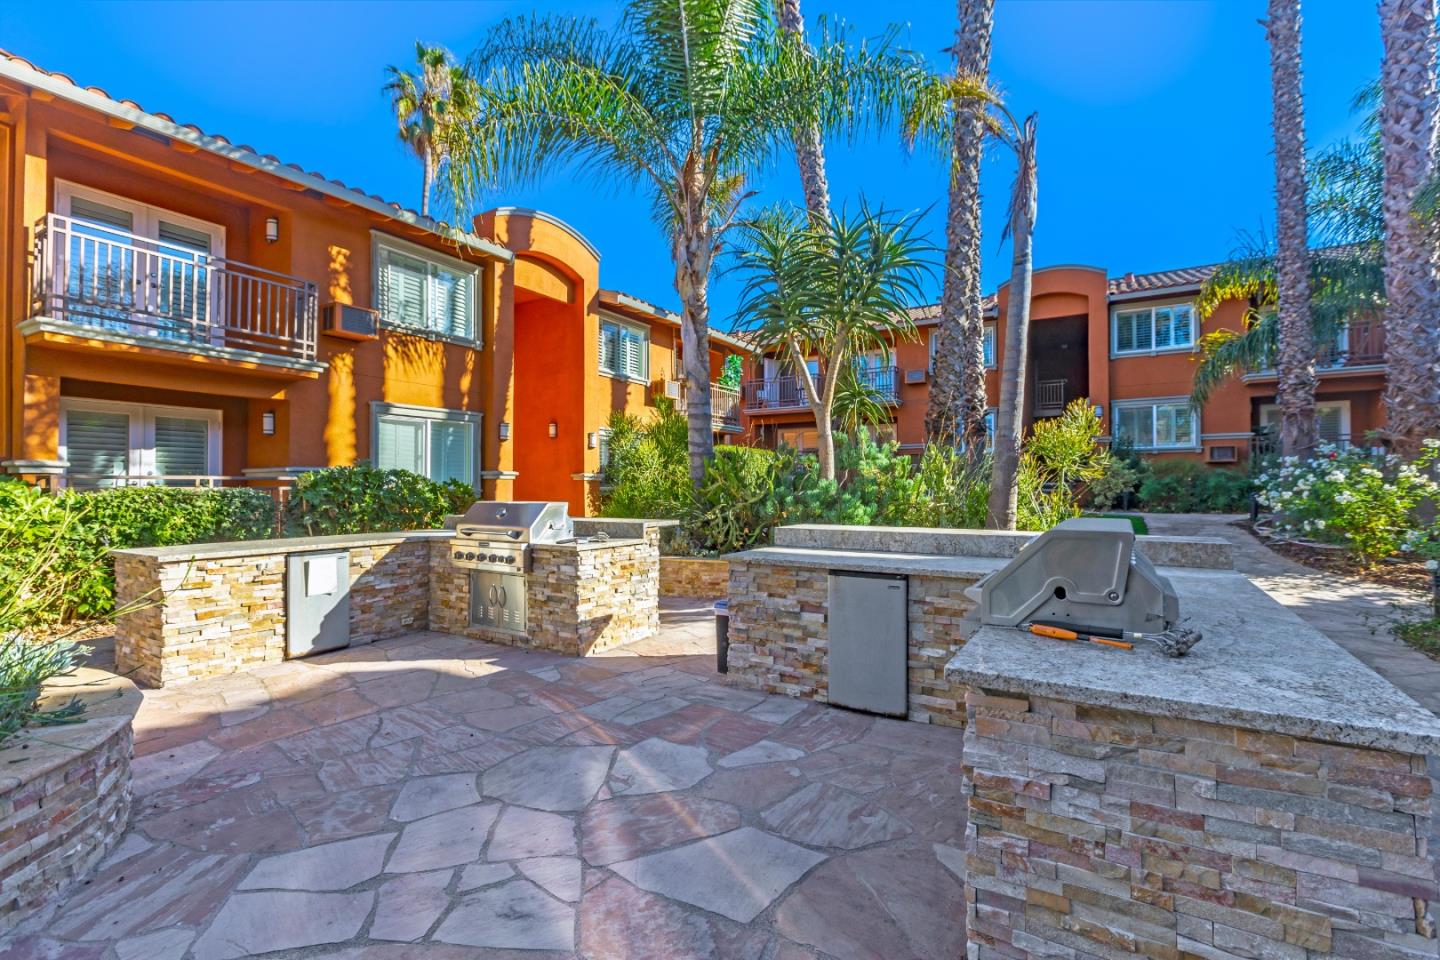
Nestled in the heart of Santa Clara, this quiet & serene ground floor 2 bedroom, 2 bathroom end unit condo is your home oasis. Tucked within a gated community, it features open-concept living with a seamless flow of living spaces. A spacious living room is bathed in natural light from large French doors that open onto a lovely patio. A contemporary kitchen featuring SS appliances (including a wine fridge), sleek granite countertops, and a breakfast bar with pendant lighting for casual dining. A separate dining area with a large window offers a beautiful community view. The primary bedroom is spacious with a closet, an ensuite bath featuring slate tile, and an oversized deep tub with a separate shower. The 2nd bedroom is ideal and perfect for a kids', guest, or roomy office. Inside laundry, built-in surround sound, recessed lighting, and plantation shutters are added touches that add a resort-like comfort to your home. Amenities include the sparkling pool, hot tub, BBQ and entertainment area, fitness center & spacious clubhouse. HOA dues include water, garbage, and sewer. The home includes a detached 2-car garage (shared with unit 209) and one assigned parking spot. There is easy access to shops, restaurants, entertainment, SCU, and SJ Int'l Airport. Don't miss your chance.
/u.realgeeks.media/sanjoserealestatepro/Header_Logo-min.png)
Additional Information
- Age
- 46
- Association Fee
- $500
- Association Fee Includes
- Common Area Electricity, Common Area Gas, Exterior Painting, Fencing, Garbage, Insurance - Common Area, Insurance - Hazard, Landscaping / Gardening, Management Fee, Pool, Spa, or Tennis, Reserves, Roof, Water
- Bathroom Features
- Oversized Tub, Primary - Oversized Tub, Primary - Stall Shower(s), Shower and Tub, Shower over Tub - 1, Stall Shower, Stone, Tile
- Bedroom Description
- Ground Floor Bedroom, More than One Primary Bedroom on Ground Floor
- Cooling System
- Window / Wall Unit
- Days On Market
- Unknown
- Energy Features
- Double Pane Windows
- Family Room
- No Family Room
- Fence
- Wood
- Floor Covering
- Carpet, Hardwood, Tile
- Foundation
- Concrete Perimeter, Crawl Space
- Garage Parking
- Assigned Spaces, Detached Garage, Enclosed, Guest / Visitor Parking, On Street, Uncovered Parking
- Heating System
- Electric, Individual Room Controls
- Laundry Facilities
- Dryer, Inside, Washer
- Living Area
- 950
- Neighborhood
- Santa Clara
- Other Utilities
- Public Utilities
- Pool Description
- Spa / Hot Tub
- Roof
- Tile
- Sewer
- Sewer - Public
- Style
- Mediterranean
- Unincorporated Yn
- Yes
- Unit Description
- Other Unit Above, Unit Faces Common Area
- View
- Neighborhood
- Year Built
- 1978
- Zoning
- PD
Mortgage Calculator
 The data relating to real estate for sale on this display comes in part from the Internet Data Exchange program of the MLSListingsTM MLS system. Real estate listings held by brokerage firms other than Real Estate Company are marked with the Internet Data Exchange and detailed information about them includes the names of the listing brokers and listing agents.
Based on information from MLSListings MLS as of . All data, including all measurements and calculations of area, is obtained from various sources and has not been, and will not be, verified by broker or MLS. All information should be independently reviewed and verified for accuracy. Properties may or may not be listed by the office/agent presenting the information.
Copyright 2026 MLSListings Inc. All rights reserved