1482 Stubbins WAY, San Jose, CA 95132
- $1,870,000
- 3
- BD
- 2
- BA
- 1,577
- SqFt




Listed by Rick Barrelier, 650-573-5961 from eXp Realty of California Inc
(If provided) CoList: from
Sold listing courtesy of Ariel Chen from MXR
- Sold Price
- $1,870,000
- List Price
- $1,550,000
- Closing Date
- Dec 16, 2024
- MLS#
- ML81984605
- Status
- SOLD
- Bedrooms
- 3
- Total Bathrooms
- 2
- Full Bathrooms
- 2
- Sqft. of Residence
- 1,577
- Lot Size
- 6,300
- Listing Area
- Berryessa
- Year Built
- 1973
Property Description
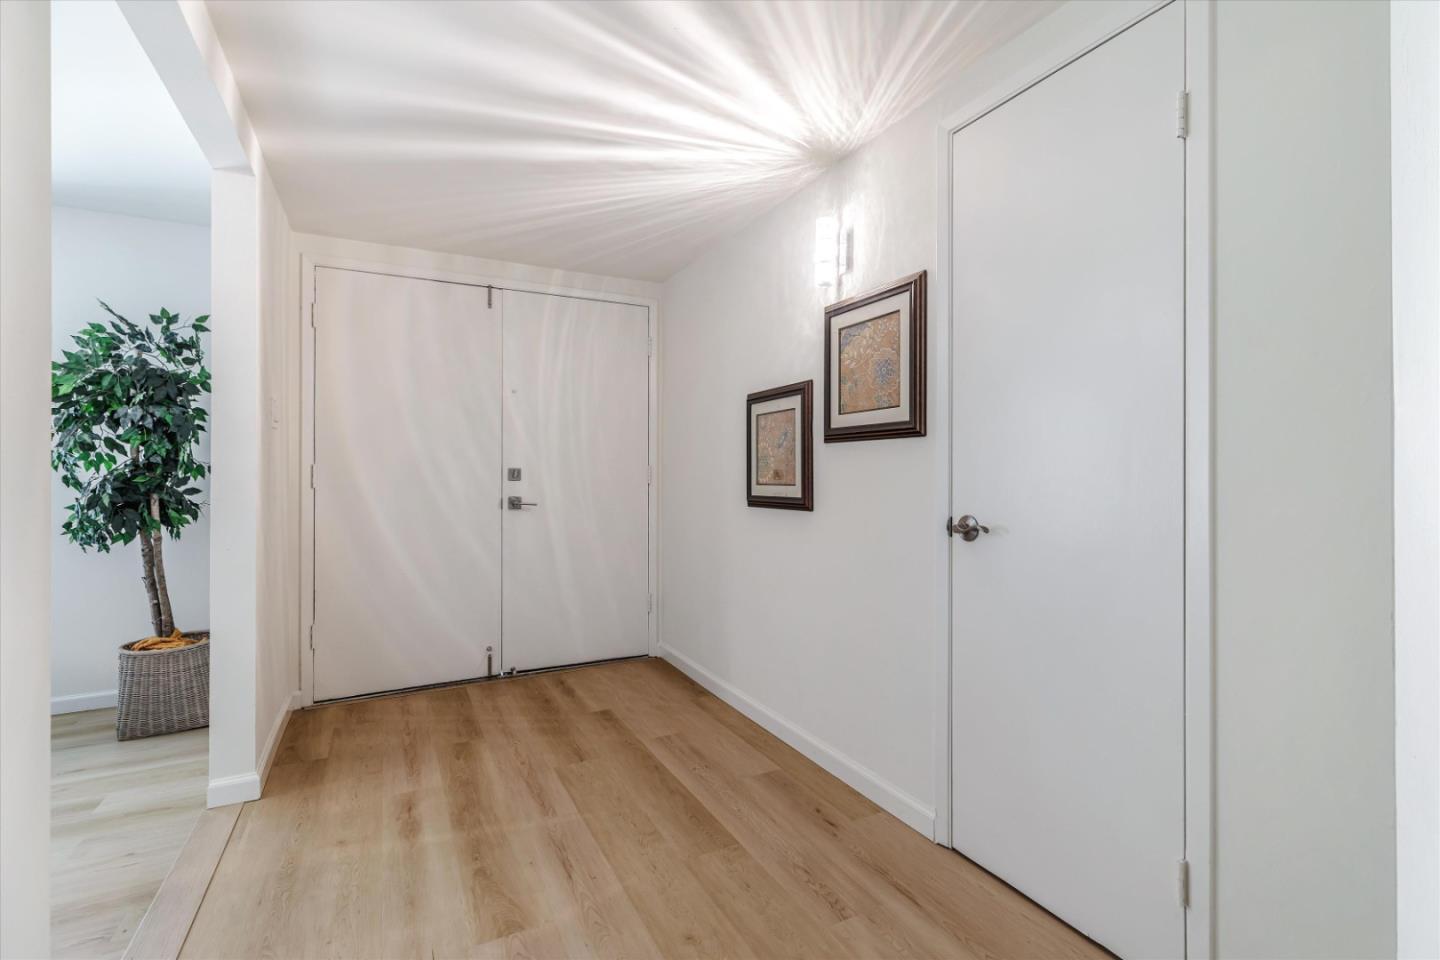
Beautifully updated residence in one of the most desirable locations of Berryessa! Features including: Dual-pane windows to allow a plethora of natural light and making it energy efficient, Luxury Plank flooring for comfort and easy cleaning, LED lighting to brighten your living spaces. Updated Kitchen provides functionality and appeal to the culinary aficionado with its conduction cooktop, stainless appliances, deep stainless sink, and granite countertops. Remodeled bathrooms including custom tile enclosures, seamless shower enclosure in primary, fixtures and faucets Plus newly replaced copper plumbing throughout, all the way to the street. Primary suite includes a walk-in closet providing easy access to all your items. Designer colors and features inside and out makes this one stand alone. Outside, the concrete patio is perfect for outdoor entertainment, barbecues or dining. Other features include a sizable lot ideal for a hot-tub, cold plunge or possible ADU, automatic sprinklers and a future dog run area. Close to top rated schools, major highways, BART and VTA. Commuting to work or exploring the entire Bay Area is ideal from this quiet and secluded location.
/u.realgeeks.media/sanjoserealestatepro/Header_Logo-min.png)
Additional Information
- Acres
- 0.14
- Age
- 51
- Amenities
- Walk-in Closet
- Bathroom Features
- Shower over Tub - 1, Stall Shower, Tile, Updated Bath
- Bedroom Description
- Primary Suite / Retreat, Walk-in Closet
- Cooling System
- None
- Days On Market
- Unknown
- Energy Features
- Double Pane Windows, Low Flow Toilet, Thermostat Controller
- Family Room
- Separate Family Room
- Fence
- Fenced, Wood
- Fireplace Description
- Family Room, Living Room, Wood Burning
- Floor Covering
- Laminate
- Foundation
- Concrete Perimeter, Post and Pier
- Garage Parking
- Attached Garage
- Heating System
- Central Forced Air - Gas
- Laundry Facilities
- Electricity Hookup (220V), Inside, Washer / Dryer
- Living Area
- 1,577
- Lot Description
- Grade - Level
- Lot Size
- 6,300
- Neighborhood
- Berryessa
- Other Utilities
- Public Utilities
- Roof
- Composition, Shingle
- Sewer
- Sewer - Public
- Style
- Traditional
- Unincorporated Yn
- Yes
- View
- Neighborhood
- Zoning
- R1-8
Mortgage Calculator
 The data relating to real estate for sale on this display comes in part from the Internet Data Exchange program of the MLSListingsTM MLS system. Real estate listings held by brokerage firms other than Real Estate Company are marked with the Internet Data Exchange and detailed information about them includes the names of the listing brokers and listing agents.
Based on information from MLSListings MLS as of . All data, including all measurements and calculations of area, is obtained from various sources and has not been, and will not be, verified by broker or MLS. All information should be independently reviewed and verified for accuracy. Properties may or may not be listed by the office/agent presenting the information.
Copyright 2026 MLSListings Inc. All rights reserved