5680 Silver Leaf RD, San Jose, CA 95138
- $1,385,000
- 5
- BD
- 4
- BA
- 2,217
- SqFt


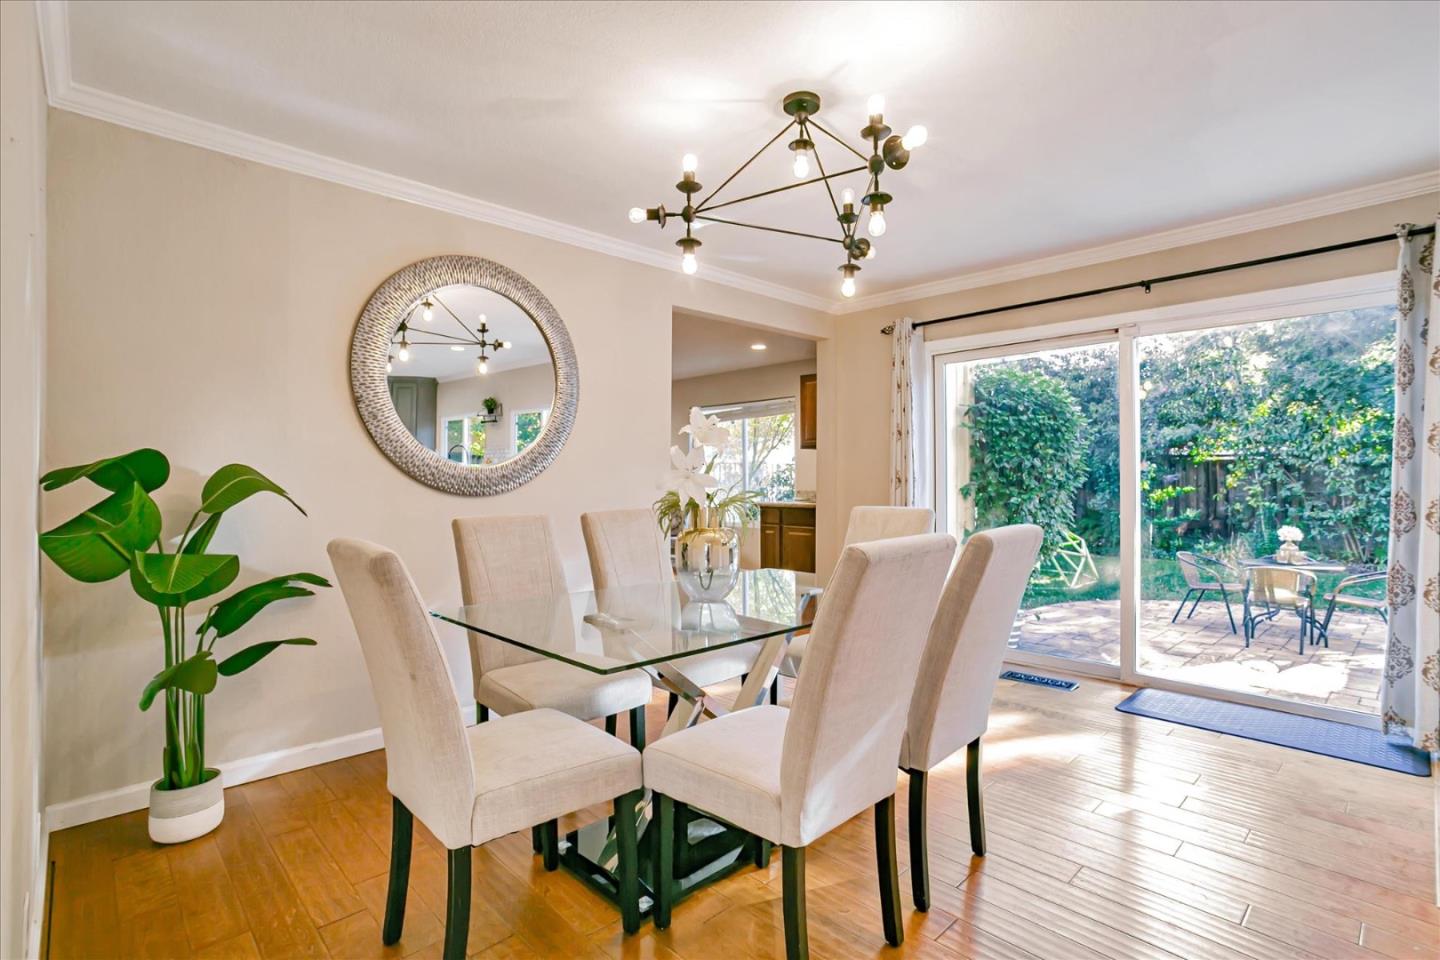


Listed by Zaid Hanna, 408-461-9008 from Real Estate 38
(If provided) CoList: from
Sold listing courtesy of Fifi Li from RDFIN
- Sold Price
- $1,385,000
- List Price
- $1,399,000
- Closing Date
- Dec 04, 2024
- MLS#
- ML81984612
- Status
- SOLD
- Bedrooms
- 5
- Total Bathrooms
- 4
- Full Bathrooms
- 3
- Partial Bathrooms
- 1
- Sqft. of Residence
- 2,217
- Lot Size
- 5,663
- Listing Area
- Santa Teresa
- Year Built
- 1978
Property Description
Spacious & stylish 5-bedroom, 3.5-bathroom home in the sought-after Silver Leaf neighborhood of San Jose. With 2,217 sq ft of living space on a 5,663 sq ft lot, this residence offers the perfect blend of comfort, style, & convenience. The bright & modern kitchen was recently renovated and features quartz countertops, stainless steel appliances, recessed lighting, & a large dining area, perfect for hosting meals & gatherings. Enjoy a living room with recessed lighting & a cozy fireplace, plus a family room with a wet bar, both ideal for relaxing or entertaining. The primary bedroom serves as a peaceful retreat, boasting vaulted ceilings & an en suite bathroom with dual sinks, providing luxury & functionality. Additional features include air conditioning and double-pane windows throughout for year-round comfort & energy efficiency. The paved backyard offers a charming gazebo, creating a low-maintenance outdoor space perfect for barbecues, dining, or unwinding. Located just steps from Silver Leaf Park, this home is close to everything you need, with easy access to highways 101 & 85, as well as nearby grocery stores, shopping, & restaurants. An excellent opportunity to own a spacious & well-appointed home in one of San Jose's most convenient neighborhoods!
/u.realgeeks.media/sanjoserealestatepro/Header_Logo-min.png)
Additional Information
- Acres
- 0.13
- Age
- 46
- Amenities
- Vaulted Ceiling
- Bathroom Features
- Full on Ground Floor, Half on Ground Floor, Primary - Stall Shower(s), Showers over Tubs - 2+
- Bedroom Description
- Ground Floor Bedroom
- Cooling System
- Ceiling Fan, Central AC, Window / Wall Unit
- Days On Market
- Unknown
- Family Room
- Separate Family Room
- Fireplace Description
- Wood Burning
- Floor Covering
- Carpet, Tile
- Foundation
- Concrete Perimeter
- Garage Parking
- Attached Garage
- Heating System
- Forced Air
- Laundry Facilities
- In Garage
- Living Area
- 2,217
- Lot Size
- 5,663
- Neighborhood
- Santa Teresa
- Other Utilities
- Public Utilities
- Roof
- Composition, Shingle
- Sewer
- Sewer - Public
- Zoning
- R1-8C
Mortgage Calculator
 The data relating to real estate for sale on this display comes in part from the Internet Data Exchange program of the MLSListingsTM MLS system. Real estate listings held by brokerage firms other than Real Estate Company are marked with the Internet Data Exchange and detailed information about them includes the names of the listing brokers and listing agents.
Based on information from MLSListings MLS as of . All data, including all measurements and calculations of area, is obtained from various sources and has not been, and will not be, verified by broker or MLS. All information should be independently reviewed and verified for accuracy. Properties may or may not be listed by the office/agent presenting the information.
Copyright 2026 MLSListings Inc. All rights reserved