1418 Cherrywood DR, San Mateo, CA 94403
- $3,200,000
- 4
- BD
- 3
- BA
- 2,510
- SqFt


Listed by Lin Storer, 650-291-1862 from Compass
(If provided) CoList: from
Sold listing courtesy of Sarah Wang from KWCU
- Sold Price
- $3,200,000
- List Price
- $3,288,000
- Closing Date
- Dec 17, 2024
- MLS#
- ML81984615
- Status
- SOLD
- Bedrooms
- 4
- Total Bathrooms
- 3
- Full Bathrooms
- 2
- Partial Bathrooms
- 1
- Sqft. of Residence
- 2,510
- Lot Size
- 9,490
- Listing Area
- Laurelwood Etc.
- Year Built
- 1975
Property Description
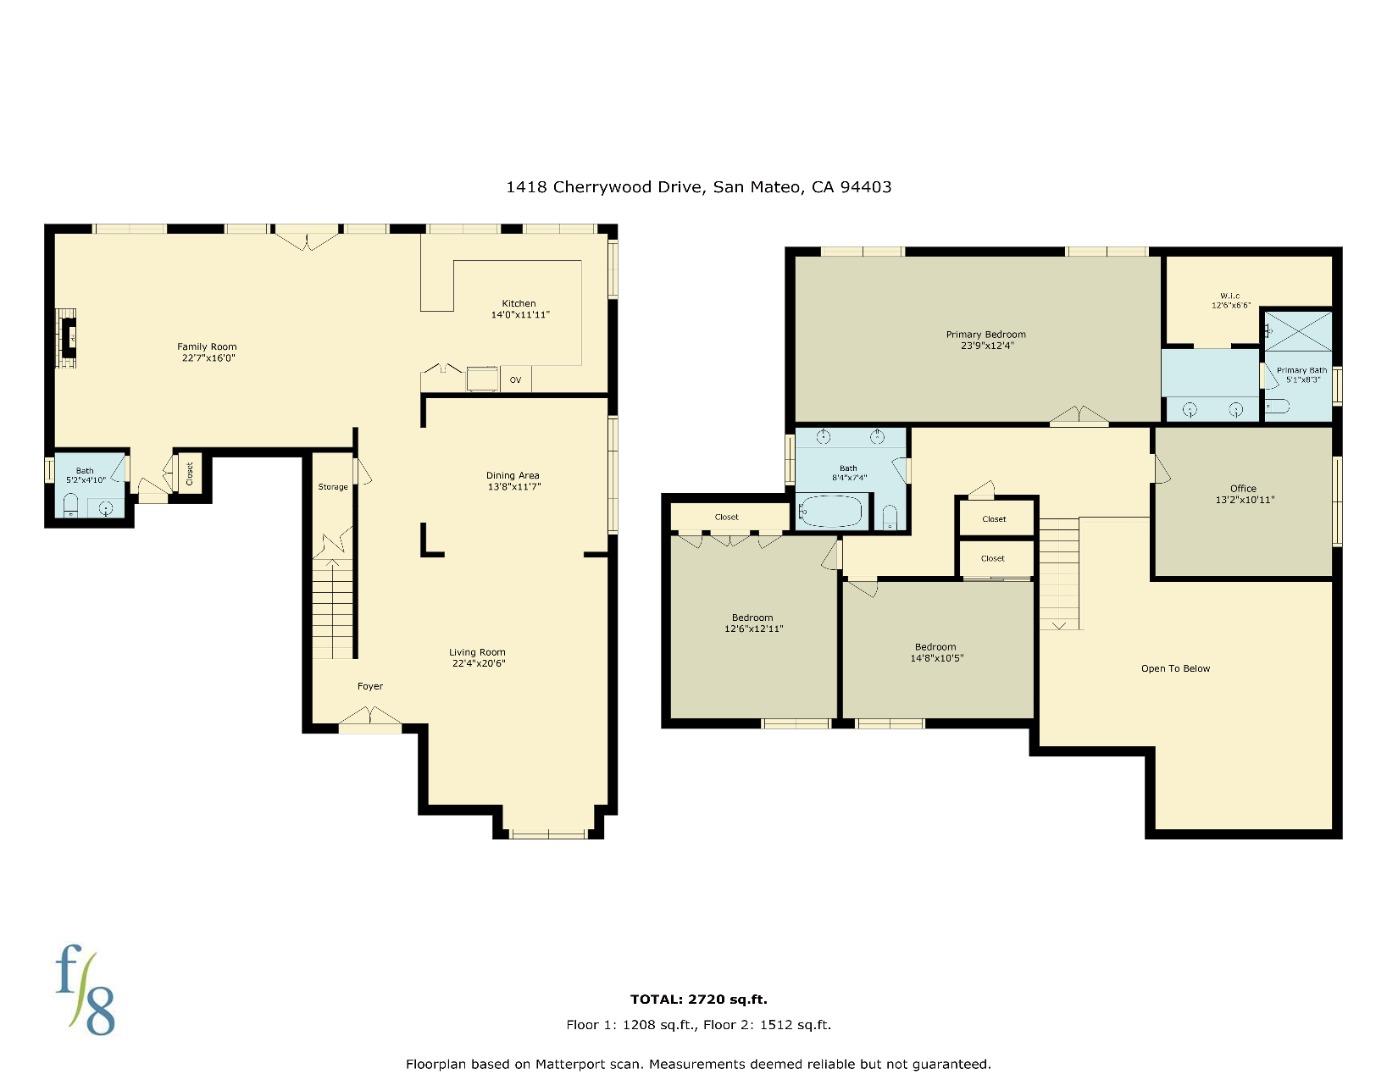
1418 Cherrywood Drive has the makings of a dream home. Boasting a 9,400 sq ft lot abutting San Mateo's Laurelwood Park, this stunning property has 4 bedrooms, 2.5 bathrooms and offers a perfect blend of modern comfort and outdoor serenity. Highlights include the private backyard oasis, which has a gazebo-covered entertaining area next to the sparkling pool and connected hot tub spa. Curated landscaping with a private vista terrace ties the whole area together, truly giving you the best of indoor/outdoor living. Indoors, you'll fall in love with the spaciousness of this home, thanks to the high ceilings and light from the updated skylights and windows. Fixtures and finishes have been modernized throughout, including in the gourmet kitchen, bathrooms, and large primary bedroom with an ensuite bathroom. Nearby amenities include the Crystal Springs Shopping Village (Safeway, Starbucks, CVS), the Laurelwood Shopping Center (UPS, Piazza's, multiple cafes), and quick access to Highway 92.
/u.realgeeks.media/sanjoserealestatepro/Header_Logo-min.png)
Additional Information
- Acres
- 0.22
- Age
- 49
- Amenities
- High Ceiling, Skylight, Vaulted Ceiling, Walk-in Closet
- Cooling System
- Ceiling Fan, Multi-Zone
- Days On Market
- Unknown
- Family Room
- Kitchen / Family Room Combo
- Fireplace Description
- Family Room
- Floor Covering
- Carpet, Laminate, Tile
- Foundation
- Concrete Perimeter
- Garage Parking
- Attached Garage
- Heating System
- Central Forced Air
- Laundry Facilities
- In Utility Room
- Living Area
- 2,510
- Lot Size
- 9,490
- Neighborhood
- Laurelwood Etc.
- Other Utilities
- Public Utilities
- Pool Description
- Pool - In Ground, Spa - In Ground
- Roof
- Composition
- Sewer
- Sewer - Public
- Unincorporated Yn
- Yes
- Zoning
- R10006
Mortgage Calculator
 The data relating to real estate for sale on this display comes in part from the Internet Data Exchange program of the MLSListingsTM MLS system. Real estate listings held by brokerage firms other than Real Estate Company are marked with the Internet Data Exchange and detailed information about them includes the names of the listing brokers and listing agents.
Based on information from MLSListings MLS as of . All data, including all measurements and calculations of area, is obtained from various sources and has not been, and will not be, verified by broker or MLS. All information should be independently reviewed and verified for accuracy. Properties may or may not be listed by the office/agent presenting the information.
Copyright 2026 MLSListings Inc. All rights reserved