14817 Vickery AVE, Saratoga, CA 95070
- $5,291,300
- 5
- BD
- 3
- BA
- 2,627
- SqFt




Listed by Moe Baniani, 408-313-6680 from Compass
(If provided) CoList: Shawn Baniani from Compass
Sold listing courtesy of Heather Green from ILLU
- Sold Price
- $5,291,300
- List Price
- $4,750,000
- Closing Date
- Dec 06, 2024
- MLS#
- ML81984634
- Status
- SOLD
- Bedrooms
- 5
- Total Bathrooms
- 3
- Full Bathrooms
- 2
- Partial Bathrooms
- 1
- Sqft. of Residence
- 2,627
- Lot Size
- 17,934
- Listing Area
- Saratoga
- Year Built
- 1961
Property Description
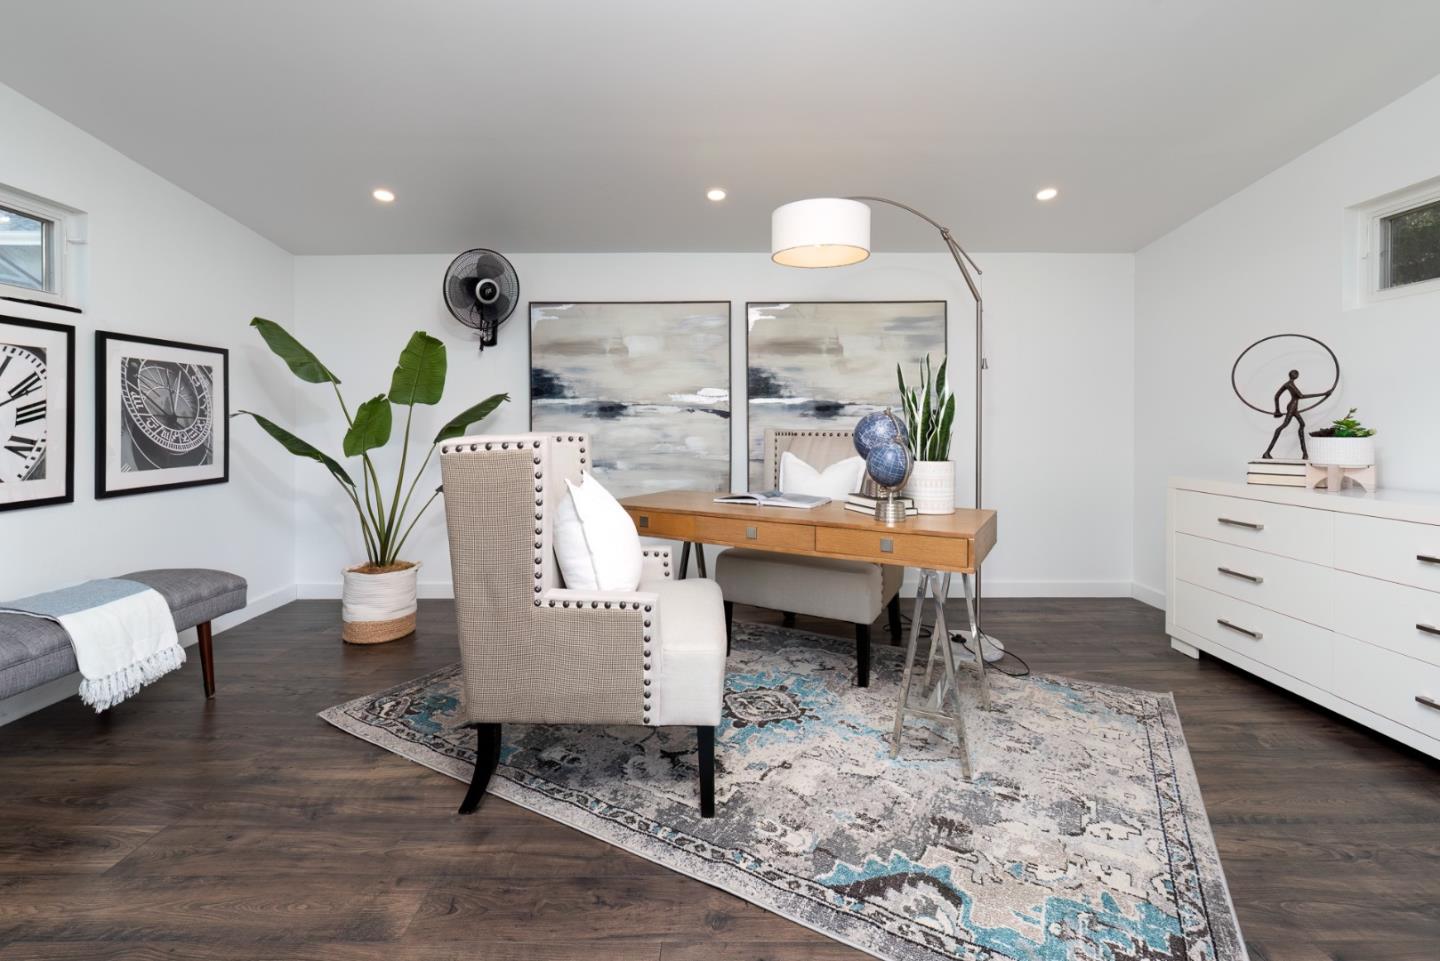
Welcome to this beautifully updated home located nearby Villa Montalvo, Historic Downtown Saratoga & Oak Street (Saratoga) Elementary School. Step inside to a spacious layout featuring a formal dining room, living room & separate Family Room with elegant built-in cabinetry. The large remodeled eat-in Kitchen is a chef's dream, showcasing granite countertops, Thor wine refrigerator, GE Profile induction cooktop, GE Cafe oven & Bosch dishwasher. 3-zone heat/AC & newer Milgard dual-pane windows enhance the home's comfort, while refinished hardwood flooring adds timeless quality. Useful office area with built-in desk & a laundry room. Freshen up in the recently remodeled bathrooms featuring new tile & fixtures. Enjoy peace of mind with newer plumbing, sewer line, water heater, AC, Washer/Dryer & kitchen appliances. The expansive low-maintenance backyard is ideal for entertaining or relaxing, boasting a resurfaced pool with solar heater/motorized safety cover, a metal pergola with motorized louvered roof/screens, an outdoor kitchen with a new grill & refrigerator. Savor the mature avocado, apple, lemon trees & 197+/- sq ft pool house that can be used as an office, gym, playroom etc. The extra-wide driveway provides ample space for RV/boat parking. Top-ranked Saratoga School District.
/u.realgeeks.media/sanjoserealestatepro/Header_Logo-min.png)
Additional Information
- Acres
- 0.41
- Age
- 63
- Amenities
- Bay Window, Skylight
- Bathroom Features
- Double Sinks, Full on Ground Floor, Half on Ground Floor, Primary - Stall Shower(s), Shower over Tub - 1, Tile, Updated Bath
- Bedroom Description
- More than One Bedroom on Ground Floor, Primary Bedroom on Ground Floor
- Cooling System
- Central AC, Multi-Zone
- Days On Market
- Unknown
- Energy Features
- Ceiling Insulation, Double Pane Windows
- Family Room
- Separate Family Room
- Fence
- Fenced Back
- Fireplace Description
- Family Room, Gas Log, Wood Burning
- Floor Covering
- Carpet, Hardwood
- Foundation
- Concrete Perimeter, Crawl Space
- Garage Parking
- Attached Garage, Gate / Door Opener, Off-Street Parking, Room for Oversized Vehicle
- Heating System
- Forced Air, Heating - 2+ Zones
- Laundry Facilities
- Inside, Washer / Dryer
- Living Area
- 2,627
- Lot Description
- Grade - Level, Views
- Lot Size
- 17,934
- Neighborhood
- Saratoga
- Other Rooms
- Bonus / Hobby Room, Laundry Room, Office Area, Storage
- Other Utilities
- Public Utilities
- Pool Description
- Heated - Solar, Pool - Cover, Pool - Gunite, Pool - Heated, Pool - In Ground
- Roof
- Composition
- Sewer
- Sewer - Public
- Unincorporated Yn
- Yes
- View
- Hills
- Zoning
- R115
Mortgage Calculator
 The data relating to real estate for sale on this display comes in part from the Internet Data Exchange program of the MLSListingsTM MLS system. Real estate listings held by brokerage firms other than Real Estate Company are marked with the Internet Data Exchange and detailed information about them includes the names of the listing brokers and listing agents.
Based on information from MLSListings MLS as of . All data, including all measurements and calculations of area, is obtained from various sources and has not been, and will not be, verified by broker or MLS. All information should be independently reviewed and verified for accuracy. Properties may or may not be listed by the office/agent presenting the information.
Copyright 2026 MLSListings Inc. All rights reserved