2513 Heron CT, San Jose, CA 95133
- $940,000
- 2
- BD
- 3
- BA
- 1,270
- SqFt
Listed by Sophie Shen, 408-799-2558 from Keller Williams Thrive
(If provided) CoList: from
Sold listing courtesy of Cathy Byun from APR
- Sold Price
- $940,000
- List Price
- $880,000
- Closing Date
- Dec 13, 2024
- MLS#
- ML81984654
- Status
- SOLD
- Bedrooms
- 2
- Total Bathrooms
- 3
- Full Bathrooms
- 2
- Partial Bathrooms
- 1
- Sqft. of Residence
- 1,270
- Year Built
- 2006
Property Description
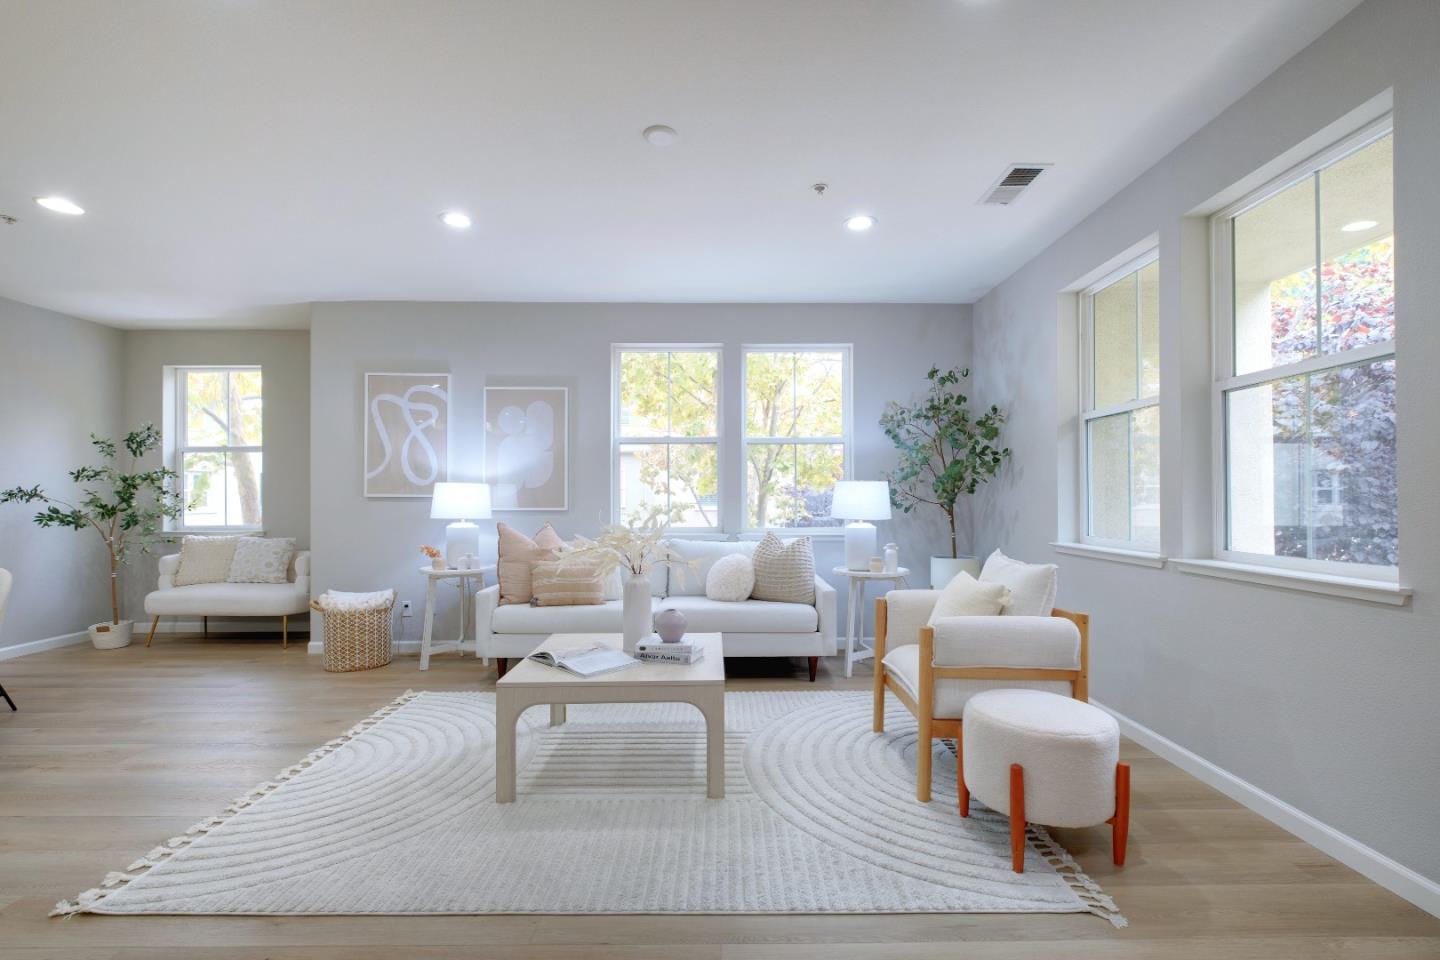
*Discover modern living at its finest in this beautifully updated 2-bedroom, 2.5-bath end-unit townhouse style home, perfectly positioned in a serene neighborhood. *As a desirable corner unit, this home welcomes abundant natural light through double-pane windows. *The newly installed LVP flooring adds warmth and elegance to the living spaces, while the fresh paint throughout gives the home a bright, contemporary feel. The stylish kitchen is a chefs delight, featuring dreamy white cabinets and stainless steel appliances. *Step outside to the private patio where you can relax or entertain guests. Both bedrooms are located on the same floor, offering privacy and comfort, with the convenience of in-unit laundry. *The home also boasts a 2-car garage for secure parking and additional storage. The community features a BBQ area, a dedicated dog walking space, and a playground for residents to enjoy. *Near the upscale Villa Sport Athletic Club and Spa, Penitencia Creek Park, and VTA Light Rail. Situated just minutes from coffee shops, restaurants, and popular retail destinations like Safeway and Target. Easy access to major freeways and top tech firms such as Google, Amazon, Apples future North San Jose campus, and the BART station.
/u.realgeeks.media/sanjoserealestatepro/Header_Logo-min.png)
Additional Information
- Age
- 18
- Amenities
- Walk-in Closet
- Association Fee
- $358
- Association Fee Includes
- Fencing, Insurance - Common Area, Maintenance - Common Area, Roof
- Bathroom Features
- Double Sinks
- Bedroom Description
- Walk-in Closet
- Building Name
- Creekside Station at Berryessa
- Cooling System
- Central AC, Multi-Zone
- Days On Market
- Unknown
- Energy Features
- Double Pane Windows
- Family Room
- No Family Room
- Floor Covering
- Carpet, Vinyl / Linoleum
- Foundation
- Concrete Perimeter and Slab
- Garage Parking
- Attached Garage, Tandem Parking
- Heating System
- Central Forced Air - Gas
- Laundry Facilities
- Washer / Dryer
- Living Area
- 1,270
- Neighborhood
- Berryessa
- Other Utilities
- Public Utilities
- Roof
- Other
- Sewer
- Sewer - Public
- Unincorporated Yn
- Yes
- Year Built
- 2006
- Zoning
- R1
Mortgage Calculator
 The data relating to real estate for sale on this display comes in part from the Internet Data Exchange program of the MLSListingsTM MLS system. Real estate listings held by brokerage firms other than Real Estate Company are marked with the Internet Data Exchange and detailed information about them includes the names of the listing brokers and listing agents.
Based on information from MLSListings MLS as of . All data, including all measurements and calculations of area, is obtained from various sources and has not been, and will not be, verified by broker or MLS. All information should be independently reviewed and verified for accuracy. Properties may or may not be listed by the office/agent presenting the information.
Copyright 2026 MLSListings Inc. All rights reserved