829 Cape Breton PL, San Jose, CA 95133
- $2,025,000
- 4
- BD
- 3
- BA
- 2,124
- SqFt






Listed by Candace Levers, 408-768-9492 from KW Bay Area Estates
(If provided) CoList: from
Sold listing courtesy of Victoria Rock from NTERO
- Sold Price
- $2,025,000
- List Price
- $1,988,000
- Closing Date
- Nov 20, 2024
- MLS#
- ML81984679
- Status
- SOLD
- Bedrooms
- 4
- Total Bathrooms
- 3
- Full Bathrooms
- 2
- Partial Bathrooms
- 1
- Sqft. of Residence
- 2,124
- Additional Sqft.
- 204
- Lot Size
- 6,098
- Listing Area
- Berryessa
- Year Built
- 1979
Property Description
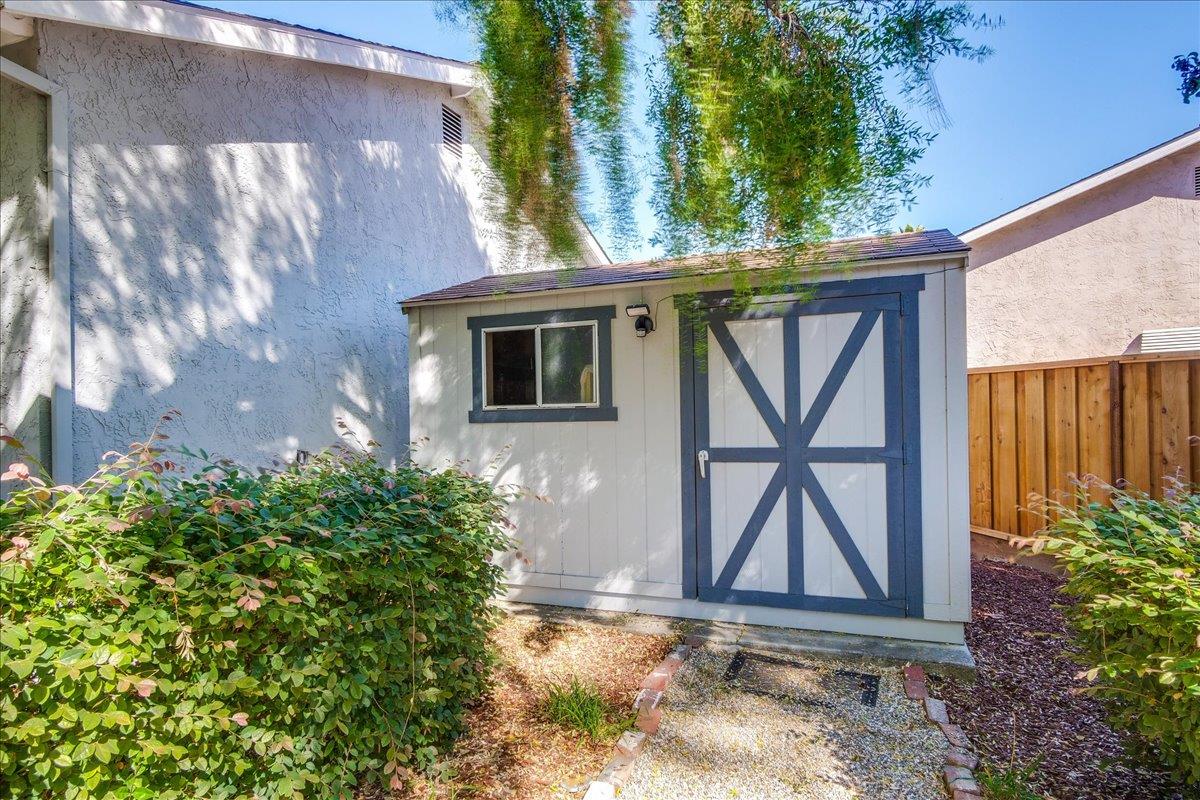
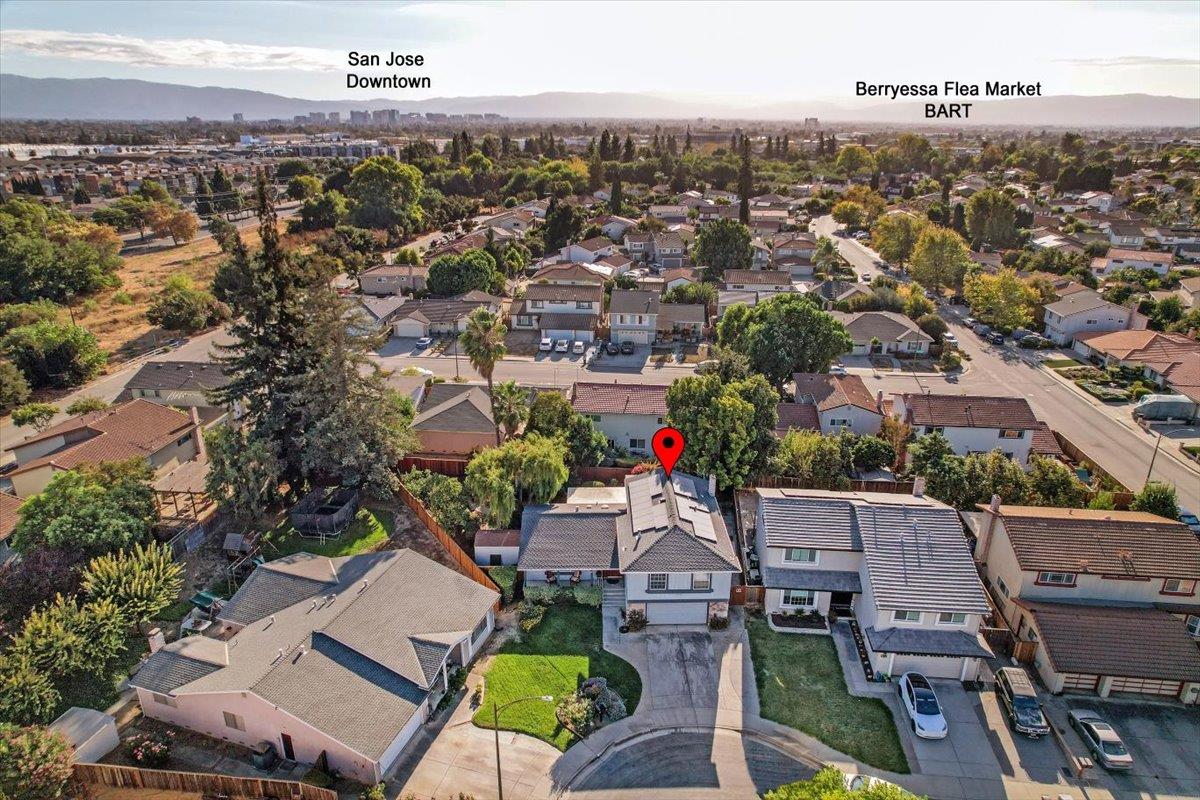
Pride of Ownership shines in this beautifully maintained & remodeled home. Located in a highly desirable Berryessa neighborhood, 1/2 mi. to BART, this expansive home is situated at the end of a quiet cul-de-sac, providing peace & tranquility. OWNED SOLAR guarantees unbelievably low energy costs! An inviting covered front porch overlooks lush landscaping in the front yard covered by sprinklers, & the low maintenance backyard is fully covered by a drip system. The oversized rear yard & patio have multiple seating & entertaining areas, featuring prolific fruit trees, raised garden beds, lg. storage shed, covered patio with electric, custom pergola & overhead fan/light, & a pergola-covered hot tub spa where you can relax & unwind at the end of the day. The bright & open remodeled kitchen features solar tubes, recessed lighting, gas stovetop, built-in microwave, Bosch dishwasher, custom cabinets with tons of storage & granite countertops. A 204 sf bonus rm adds to the separate living & family rms to expand your living areas. LVP flooring, dbl-pane windows, remodeled bthrms & central A/C are just a sample of what more this home has to offer. A perfect blend of comfort & privacy creates your ideal home, with schools, parks, shopping, public transit, freeways & other conveniences nearby!
/u.realgeeks.media/sanjoserealestatepro/Header_Logo-min.png)
Additional Information
- Acres
- 0.14
- Age
- 45
- Amenities
- Walk-in Closet
- Bathroom Features
- Dual Flush Toilet, Half on Ground Floor, Primary - Stall Shower(s), Shower over Tub - 1, Updated Bath
- Bedroom Description
- Primary Suite / Retreat, Walk-in Closet
- Cooling System
- Ceiling Fan, Central AC, Window / Wall Unit
- Days On Market
- Unknown
- Energy Features
- Double Pane Windows, Skylight, Solar Power
- Family Room
- Separate Family Room
- Fence
- Fenced Back
- Fireplace Description
- Family Room, Insert, Wood Burning
- Floor Covering
- Carpet, Tile, Vinyl / Linoleum
- Foundation
- Concrete Perimeter and Slab, Post and Pier
- Garage Parking
- Attached Garage
- Heating System
- Central Forced Air - Gas, Solar
- Laundry Facilities
- Inside
- Living Area
- 2,124
- Lot Description
- Pie Shaped
- Lot Size
- 6,098
- Neighborhood
- Berryessa
- Other Rooms
- Bonus / Hobby Room, Den / Study / Office, Laundry Room, Storage
- Other Utilities
- Public Utilities, Solar Panels - Owned
- Pool Description
- Spa / Hot Tub
- Roof
- Composition
- Sewer
- Sewer - Public
- View
- Neighborhood
- Zoning
- R1-5P
Mortgage Calculator
 The data relating to real estate for sale on this display comes in part from the Internet Data Exchange program of the MLSListingsTM MLS system. Real estate listings held by brokerage firms other than Real Estate Company are marked with the Internet Data Exchange and detailed information about them includes the names of the listing brokers and listing agents.
Based on information from MLSListings MLS as of . All data, including all measurements and calculations of area, is obtained from various sources and has not been, and will not be, verified by broker or MLS. All information should be independently reviewed and verified for accuracy. Properties may or may not be listed by the office/agent presenting the information.
Copyright 2026 MLSListings Inc. All rights reserved