272 Drummond DR, Hayward, CA 94542
- $2,060,000
- 4
- BD
- 4
- BA
- 3,799
- SqFt






Listed by Mark Zhang, 650-302-3485 from Keller Williams Thrive
(If provided) CoList: Celine Song from Keller Williams Thrive
Sold listing courtesy of Wesley Craig from CBR
- Sold Price
- $2,060,000
- List Price
- $2,100,000
- Closing Date
- Dec 16, 2024
- MLS#
- ML81984772
- Status
- SOLD
- Bedrooms
- 4
- Total Bathrooms
- 4
- Full Bathrooms
- 3
- Partial Bathrooms
- 1
- Sqft. of Residence
- 3,799
- Lot Size
- 7,714
- Listing Area
- Hayward
- Year Built
- 2008
Property Description
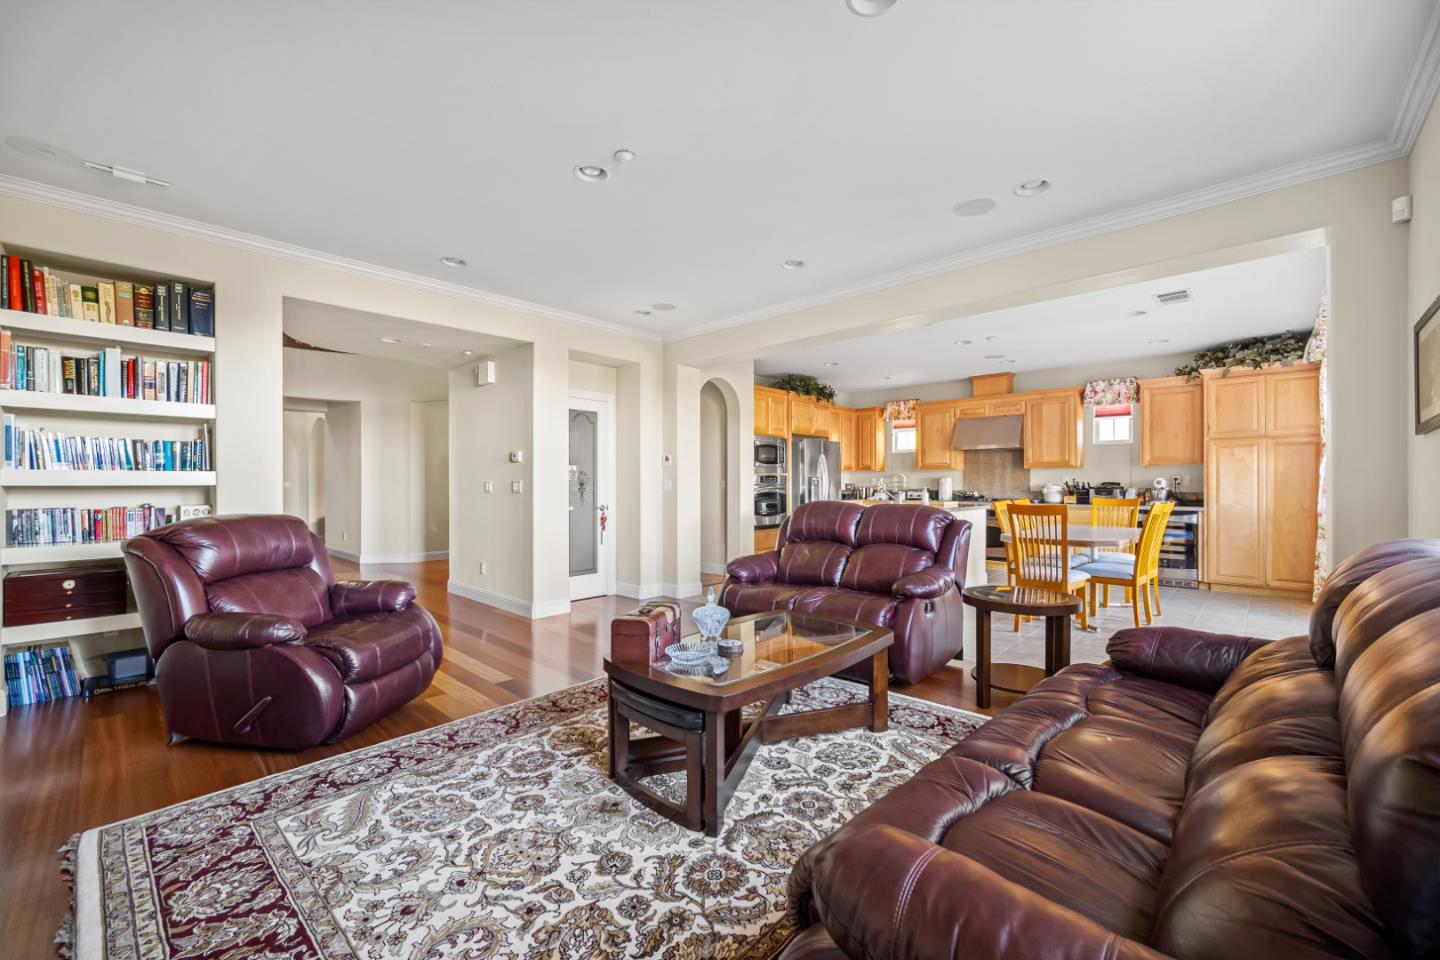
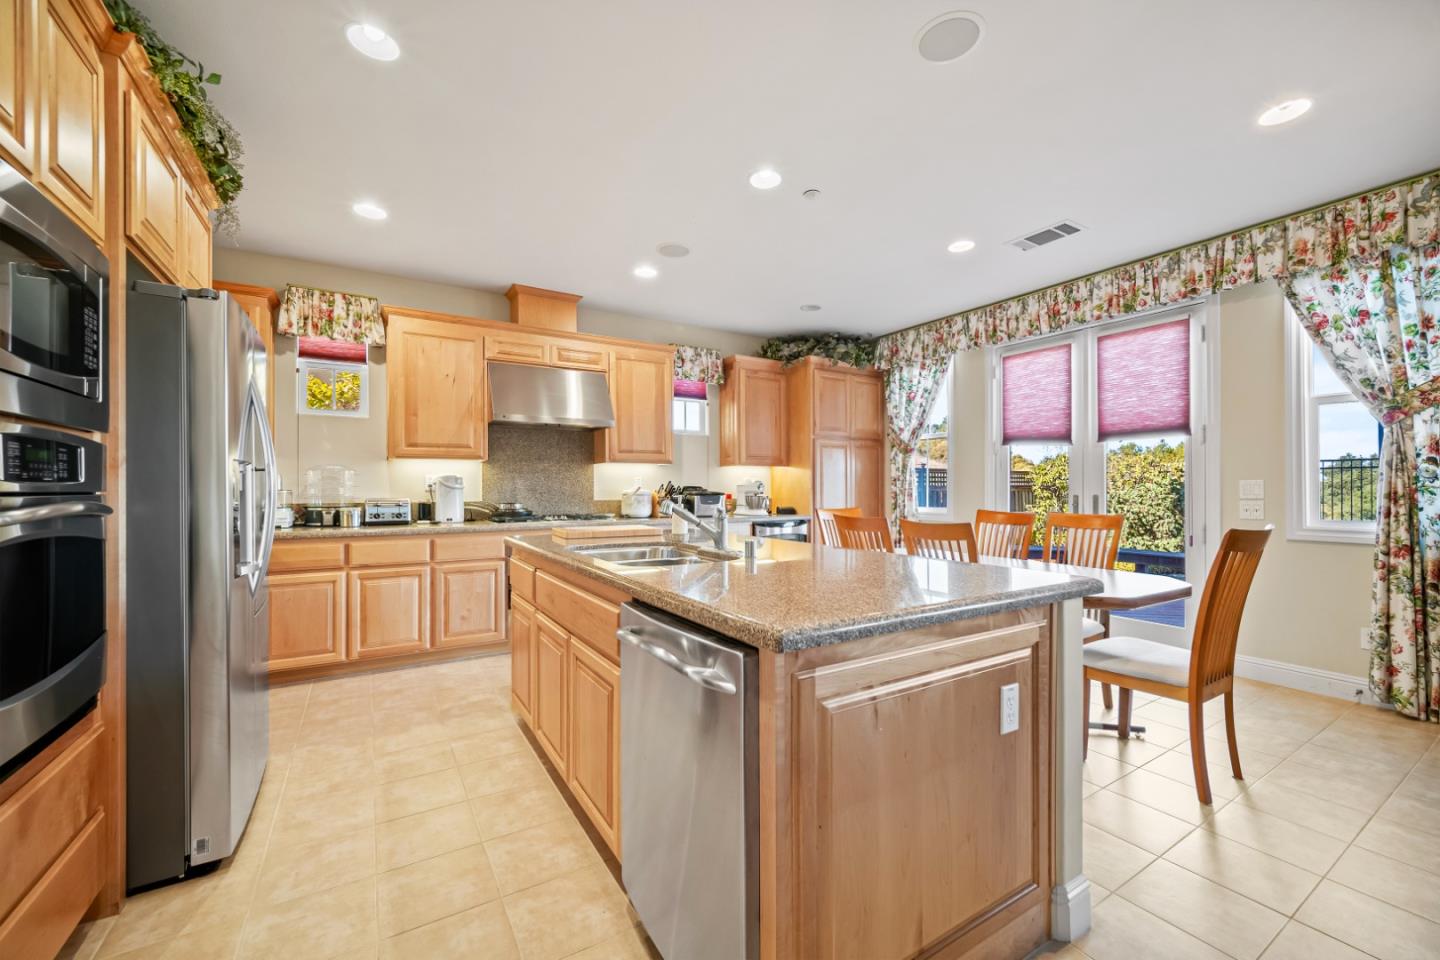
Welcome to this stunning 5-bedroom, 4.5-bath home located in the prestigious Stonebrea Community. As you step inside, you're greeted by a grand entrance showcasing a striking Moroccan chandelier, elegant hardwood floors, and a convenient half-bath. The formal living room, with a cozy fireplace, offers an inviting space for relaxation, while the formal dining room features custom built-ins perfect for hosting gatherings. The spacious family room, seamlessly flows into the gourmet kitchen, equipped with stainless steel appliances, granite countertops, an island, walk-in pantry, and ample cabinetry. The main floor also includes a guest bedroom with its own en suite bath for added convenience. Upstairs, a graceful spiral staircase leads to a versatile loft, a dedicated home library, a workstation featuring custom built-ins, and access to a balcony. Of the three additional bedrooms, two include en suite baths. The luxurious primary suite boasts panoramic valley views, dual walk-in closets, and a spa-like bathroom with a jetted tub, separate shower, and dual sinks. A spacious 3-car garage completes the home and is perfectly situated in a community that balances privacy and accessibility. This exceptional property truly offers a blend of elegance, comfort, and breathtaking views.
/u.realgeeks.media/sanjoserealestatepro/Header_Logo-min.png)
Additional Information
- Acres
- 0.18
- Age
- 16
- Association Fee
- $200
- Association Fee Includes
- Maintenance - Common Area, Reserves, Security Service
- Building Name
- STONEBRAE HOMEOWNERS ASSOCIATION
- Cooling System
- Central AC
- Days On Market
- Unknown
- Family Room
- Separate Family Room
- Fireplace Description
- Family Room, Living Room
- Foundation
- Concrete Slab
- Garage Parking
- Attached Garage, On Street
- Heating System
- Central Forced Air
- Living Area
- 3,799
- Lot Size
- 7,714
- Neighborhood
- Hayward
- Other Utilities
- Public Utilities
- Roof
- Tile
- Sewer
- Sewer - Public
- Unincorporated Yn
- Yes
- Zoning
- R
Mortgage Calculator
 The data relating to real estate for sale on this display comes in part from the Internet Data Exchange program of the MLSListingsTM MLS system. Real estate listings held by brokerage firms other than Real Estate Company are marked with the Internet Data Exchange and detailed information about them includes the names of the listing brokers and listing agents.
Based on information from MLSListings MLS as of . All data, including all measurements and calculations of area, is obtained from various sources and has not been, and will not be, verified by broker or MLS. All information should be independently reviewed and verified for accuracy. Properties may or may not be listed by the office/agent presenting the information.
Copyright 2026 MLSListings Inc. All rights reserved