121 Gladys AVE, Mountain View, CA 94043
- $2,058,600
- 3
- BD
- 3
- BA
- 1,850
- SqFt




Listed by Mark Tramiel, 650-388-0168 from RE/MAX Santa Clara Valley
(If provided) CoList: from
Sold listing courtesy of Lei Cao from MXR
- Sold Price
- $2,058,600
- List Price
- $1,888,000
- Closing Date
- Dec 02, 2024
- MLS#
- ML81984791
- Status
- SOLD
- Bedrooms
- 3
- Total Bathrooms
- 3
- Full Bathrooms
- 2
- Partial Bathrooms
- 1
- Sqft. of Residence
- 1,850
- Lot Size
- 2,226
- Year Built
- 1993
Property Description
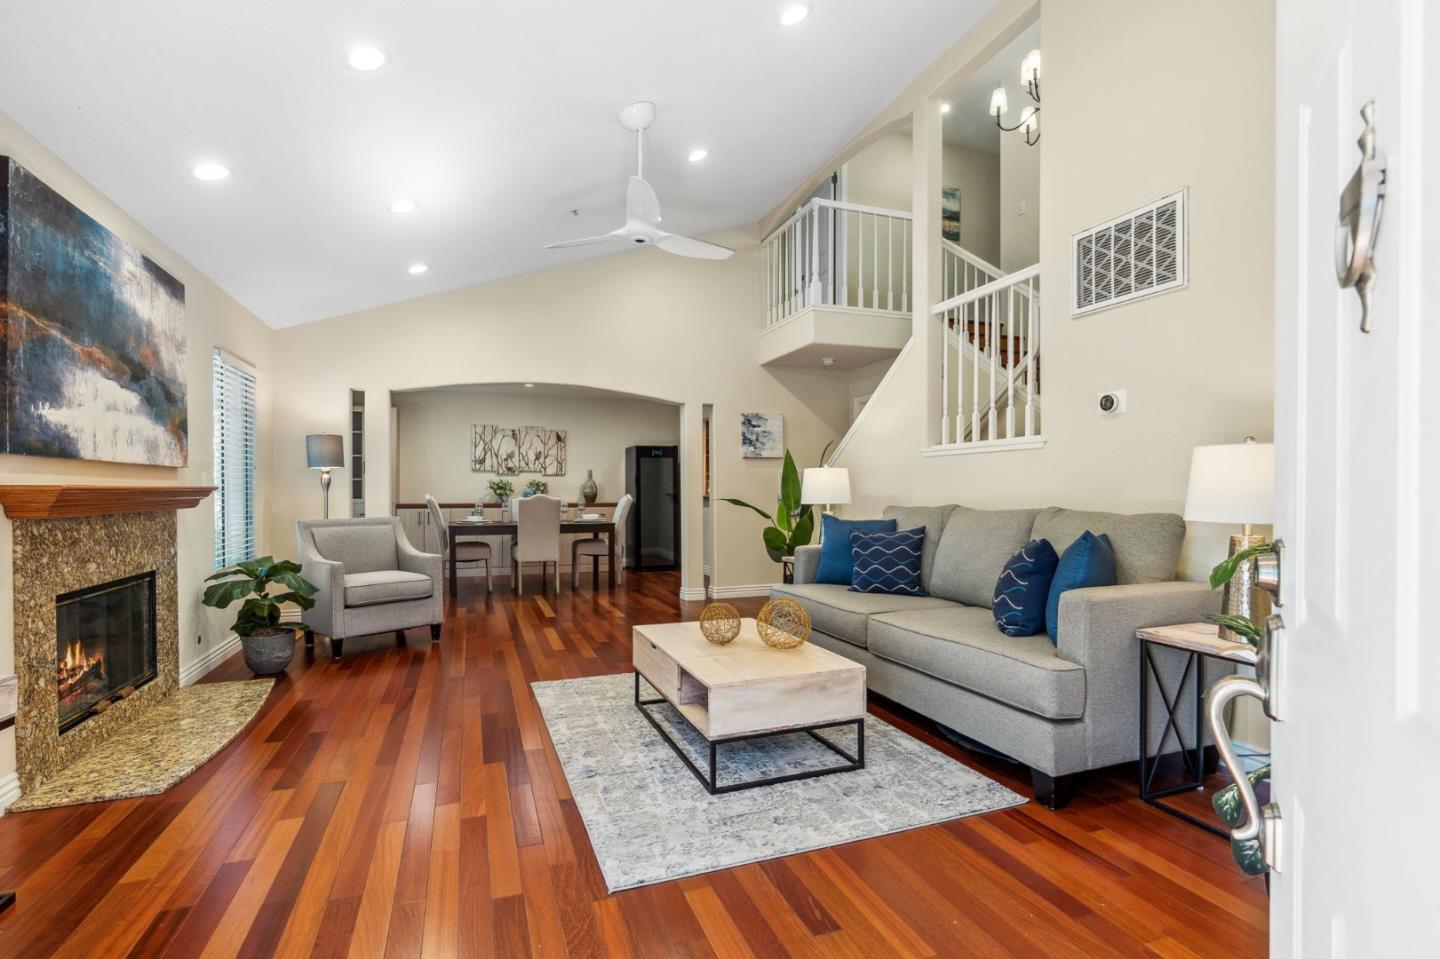
Welcome to 121 Gladys Ave in Mountain View, a beautifully maintained home blending modern comfort with classic charm, perfect for families and professionals. Sophisticated Interiors - Step into rich hardwood floors and designer fixtures throughout, with a custom-built dining room cabinet that includes a 155-bottle wine fridge. Gourmet Kitchen - The chefs kitchen boasts premium stainless-steel appliances, quartz countertops, and an expansive island, ideal for cooking and entertaining. Luxurious Primary Suite - The primary suite offers an en-suite bathroom with a spa-like steam shower, dual vanities, a soaker tub, and high-end finishes for ultimate relaxation. Private Backyard Retreat - Enjoy a serene backyard with six mature fruit trees and space for a personal garden, perfect for gatherings or a quiet morning coffee. Expansive Two-Car Garage - The spacious two-car garage includes laundry and extra storage, keeping your home organized and clutter-free. Prime Location - Situated in a sought-after neighborhood near downtown Mountain View, youll have quick access to dining, shopping, excellent schools, public transport, and Stevens Creek Trail. 121 Gladys Ave is a sanctuary of elegance and comfort. Don't miss the chance to call this exceptional property your own!
/u.realgeeks.media/sanjoserealestatepro/Header_Logo-min.png)
Additional Information
- Acres
- 0.05
- Age
- 31
- Amenities
- Bay Window, High Ceiling, Skylight, Vaulted Ceiling
- Association Fee
- $480
- Association Fee Includes
- Exterior Painting, Landscaping / Gardening, Maintenance - Common Area, Maintenance - Exterior, Management Fee, Roof
- Cooling System
- Ceiling Fan, Central AC
- Days On Market
- Unknown
- Family Room
- Kitchen / Family Room Combo
- Fireplace Description
- Gas Starter, Wood Burning
- Foundation
- Concrete Perimeter and Slab, Crawl Space
- Garage Parking
- Attached Garage
- Heating System
- Central Forced Air - Gas, Fireplace
- Laundry Facilities
- Dryer, Electricity Hookup (110V), Electricity Hookup (220V), In Garage, Washer, Washer / Dryer
- Living Area
- 1,850
- Lot Size
- 2,226
- Neighborhood
- Whisman
- Other Utilities
- Individual Electric Meters, Individual Gas Meters, Public Utilities
- Pool Description
- Steam Room or Sauna
- Roof
- Tile
- Sewer
- Sewer - Public, Unknown
- Unincorporated Yn
- Yes
- Year Built
- 1993
- Zoning
- R3-3*
Mortgage Calculator
 The data relating to real estate for sale on this display comes in part from the Internet Data Exchange program of the MLSListingsTM MLS system. Real estate listings held by brokerage firms other than Real Estate Company are marked with the Internet Data Exchange and detailed information about them includes the names of the listing brokers and listing agents.
Based on information from MLSListings MLS as of . All data, including all measurements and calculations of area, is obtained from various sources and has not been, and will not be, verified by broker or MLS. All information should be independently reviewed and verified for accuracy. Properties may or may not be listed by the office/agent presenting the information.
Copyright 2026 MLSListings Inc. All rights reserved