1 Elm ST 106, San Carlos, CA 94070
- $1,060,000
- 2
- BD
- 3
- BA
- 1,230
- SqFt






Listed by Wen Guo RE Group, 650-931-5473 from KW Advisors
(If provided) CoList: from
Sold listing courtesy of Jennifer Zhang from KWPEN
- Sold Price
- $1,060,000
- List Price
- $990,000
- Closing Date
- Nov 12, 2024
- MLS#
- ML81984792
- Status
- SOLD
- Bedrooms
- 2
- Total Bathrooms
- 3
- Full Bathrooms
- 2
- Partial Bathrooms
- 1
- Sqft. of Residence
- 1,230
- Lot Size
- 18,540
- Year Built
- 1981
Property Description
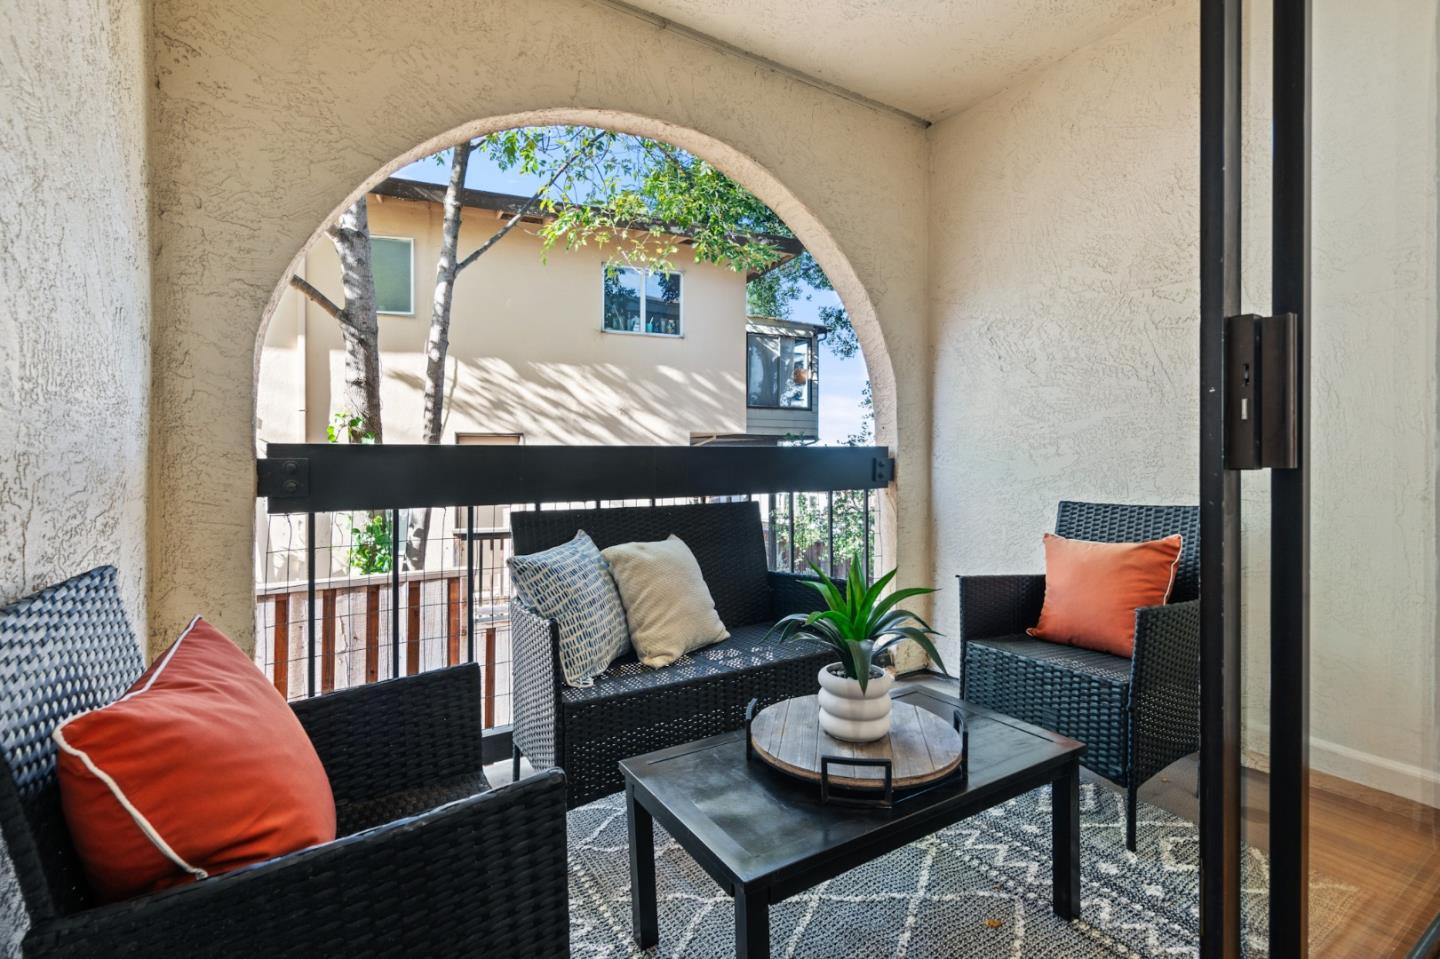
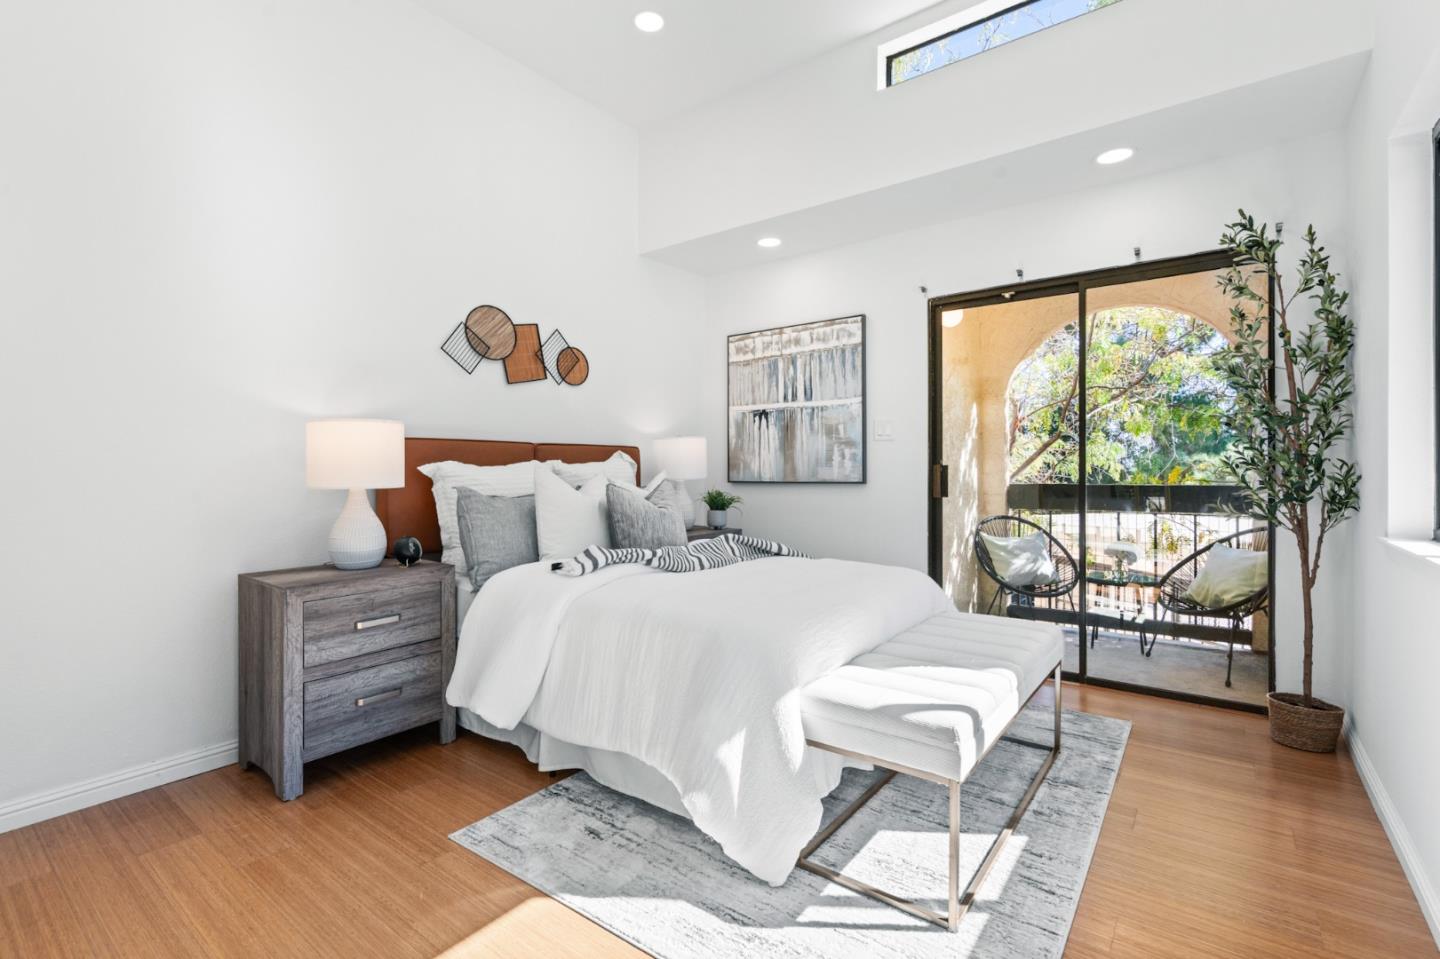
This stylish 2-bedroom, 2.5-bath townhome-style condo is ideally located in the heart of San Carlos, just minutes from vibrant downtown in a desirable cul-de-sac neighborhood. The modern kitchen features Corian countertops, stainless steel appliances, and a spacious breakfast nook, seamlessly connecting to a versatile area perfect for a family room, home office, or dining space. The bright living room, complete with a cozy gas fireplace, opens to a private patio for outdoor enjoyment. A convenient half bath is located on the main floor, while upstairs, youll find in-unit laundry and two large bedrooms with high ceilings and private patios. The primary bedroom includes a walk-in closet and ensuite bathroom, while the second full bathroom is shared. Additional features include fresh interior paint, recessed lighting, two assigned parking spaces in a secure garage, and extra storage. Low HOA fees cover water and garbage, and the community offers resort-style amenities like a pool, clubhouse, and courtyard. With easy access to Laurel Street, Caltrain, HWY 101, and top-rated schools, this home has it all.
/u.realgeeks.media/sanjoserealestatepro/Header_Logo-min.png)
Additional Information
- Acres
- 0.43
- Age
- 43
- Amenities
- High Ceiling, Security Gate, Walk-in Closet
- Association Fee
- $560
- Association Fee Includes
- Maintenance - Exterior, Exterior Painting, Fencing, Landscaping / Gardening, Pool, Spa, or Tennis, Roof, Common Area Electricity, Common Area Gas, Maintenance - Common Area
- Bathroom Features
- Shower over Tub - 1, Stall Shower, Tub in Primary Bedroom, Updated Bath, Half on Ground Floor
- Bedroom Description
- Primary Suite / Retreat, Walk-in Closet
- Building Name
- Spring Valley
- Cooling System
- None
- Days On Market
- Unknown
- Energy Features
- Double Pane Windows
- Family Room
- Other
- Fence
- Gate
- Fireplace Description
- Gas Burning, Gas Starter, Living Room
- Floor Covering
- Tile, Wood, Other
- Foundation
- Post and Pier, Crawl Space
- Garage Parking
- Assigned Spaces, Covered Parking, Common Parking Area, Gate / Door Opener
- Heating System
- Central Forced Air - Gas
- Laundry Facilities
- Washer / Dryer, Upper Floor, Inside
- Living Area
- 1,230
- Lot Description
- Ground Floor, Grade - Level
- Lot Size
- 18,540
- Neighborhood
- Cordes Etc.
- Other Rooms
- Recreation Room
- Other Utilities
- Public Utilities
- Pool Description
- Pool - In Ground, Spa - In Ground
- Roof
- Other
- Sewer
- Sewer - Public
- Style
- Mediterranean
- Unincorporated Yn
- Yes
- Unit Description
- Corner Unit
- Year Built
- 1981
- Zoning
- R300R4
Mortgage Calculator
 The data relating to real estate for sale on this display comes in part from the Internet Data Exchange program of the MLSListingsTM MLS system. Real estate listings held by brokerage firms other than Real Estate Company are marked with the Internet Data Exchange and detailed information about them includes the names of the listing brokers and listing agents.
Based on information from MLSListings MLS as of . All data, including all measurements and calculations of area, is obtained from various sources and has not been, and will not be, verified by broker or MLS. All information should be independently reviewed and verified for accuracy. Properties may or may not be listed by the office/agent presenting the information.
Copyright 2026 MLSListings Inc. All rights reserved