318 S Grant ST 3C, San Mateo, CA 94401
- $1,305,000
- 2
- BD
- 2
- BA
- 1,416
- SqFt




Listed by Pamela Culp, 415-640-3293 from Compass
(If provided) CoList: from
Sold listing courtesy of Michael Kenyon from COMPS
- Sold Price
- $1,305,000
- List Price
- $1,398,000
- Closing Date
- Jan 21, 2025
- MLS#
- ML81984879
- Status
- SOLD
- Bedrooms
- 2
- Total Bathrooms
- 2
- Full Bathrooms
- 2
- Sqft. of Residence
- 1,416
- Year Built
- 2003
Property Description
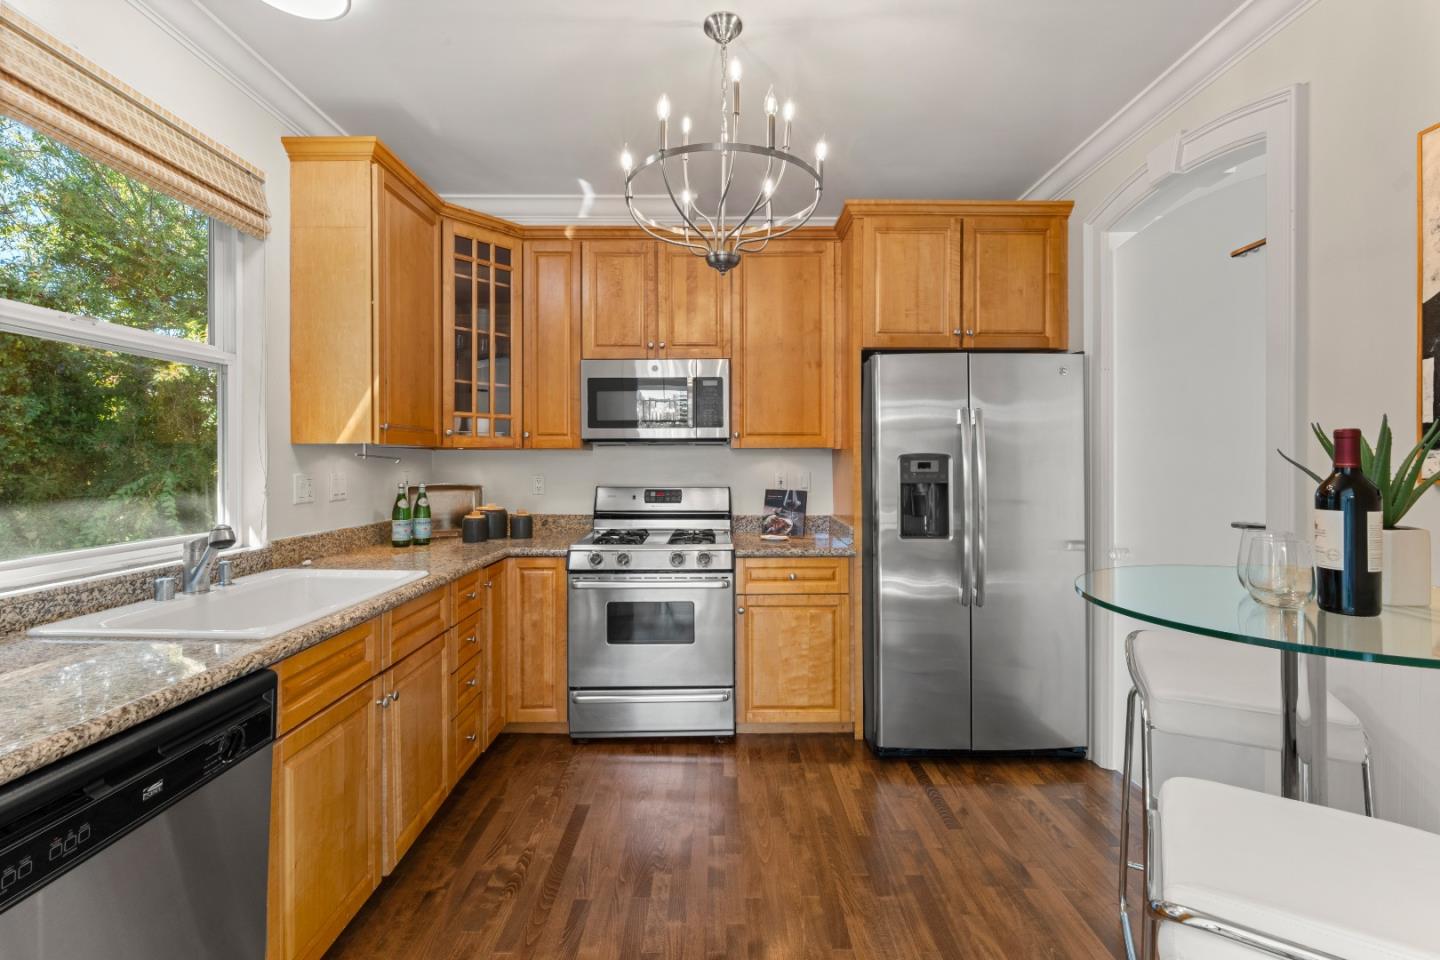
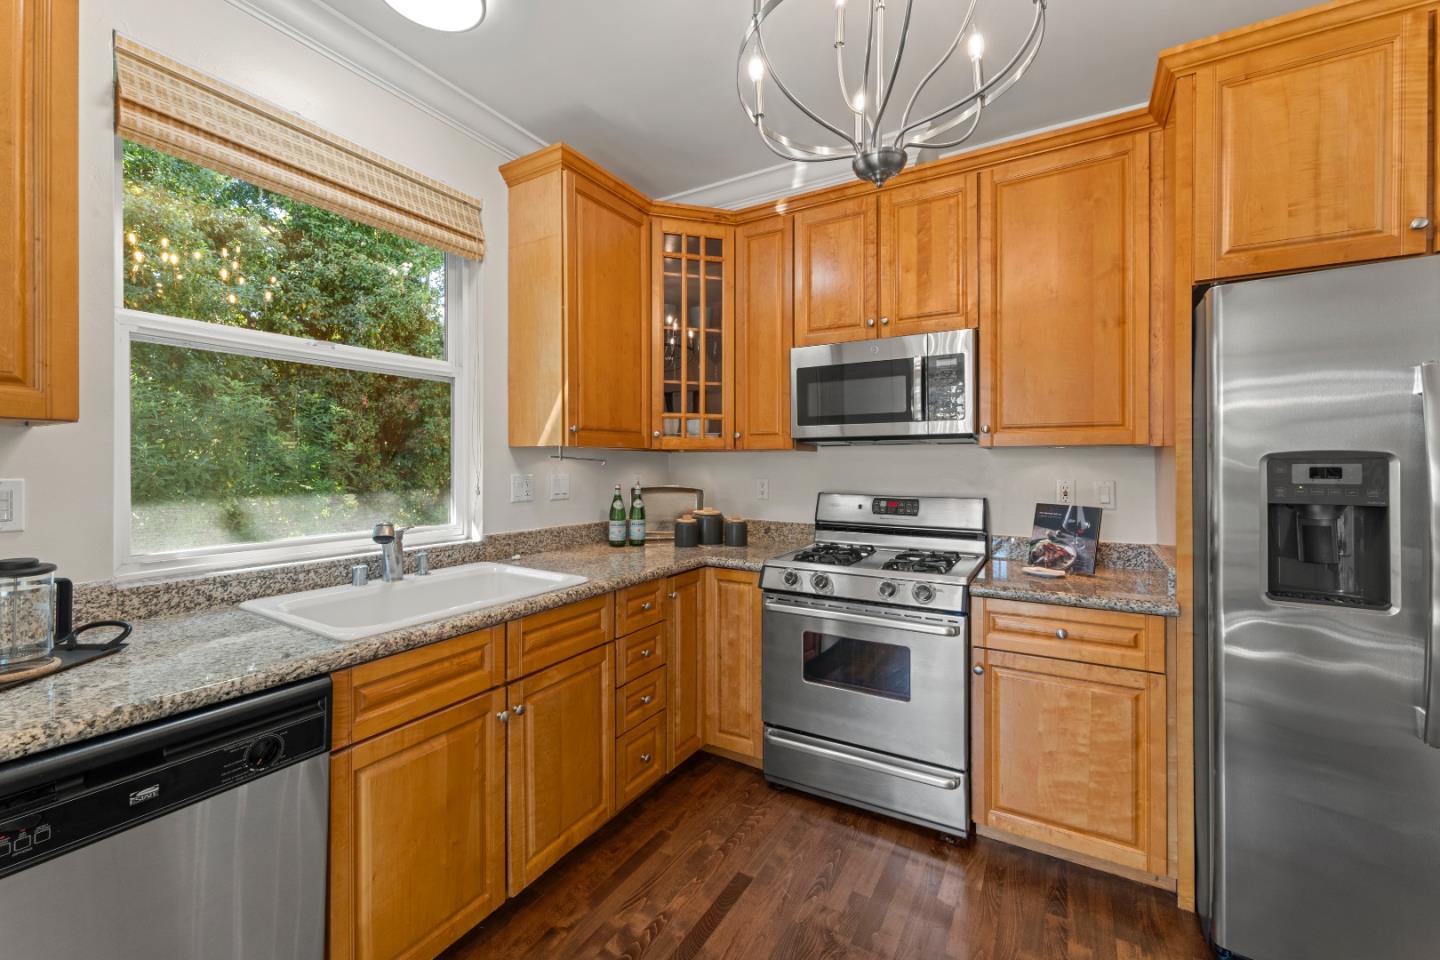
Fabulous Opportunity to puchase this stunning single level unit in a elevator building.Extensively and beautifully upgraded, this gorgeous condo offers refined everyday livingwith an airy atmosphere and luxury finishes. The boutique building has just 17 units and is locatedconveniently near the attractions of downtown San Mateo. This light-filled home features finely crafteddetails such as rich hardwood flooring, high ceilings, tall windows, crisp crown and doorway molding, and the lavish use of designer stones including marble and granite. The layout perfectly suited for grand entertaining and effortless daily flow is highlighted by a graciousliving room with stately fireplace and sliding glass door to a balcony, dining room with wainscot, and agranite-appointed kitchen with wood cabinetry. The spacious 2-bedroom, 2-bath floor plan show casesa lovely primary suite and a second bedroom with sliding glass doors to the balcony. Many of the windows frame neighborhood and hill views that are lovely by day and night. With easy access to both The City and Silicon Valley, this stunning condominium is a wonderful place to call home.
/u.realgeeks.media/sanjoserealestatepro/Header_Logo-min.png)
Additional Information
- Age
- 21
- Amenities
- High Ceiling
- Association Fee
- $732
- Association Fee Includes
- Exterior Painting, Fencing, Garbage, Insurance - Common Area, Insurance - Liability, Maintenance - Common Area, Maintenance - Exterior
- Bathroom Features
- Marble, Oversized Tub, Stall Shower, Updated Bath
- Bedroom Description
- Primary Bedroom on Ground Floor, Walk-in Closet
- Cooling System
- Central AC
- Days On Market
- Unknown
- Family Room
- No Family Room
- Fireplace Description
- Gas Log
- Floor Covering
- Hardwood, Marble
- Foundation
- Concrete Perimeter
- Garage Parking
- Attached Garage
- Heating System
- Forced Air, Gas
- Laundry Facilities
- In Utility Room
- Living Area
- 1,416
- Neighborhood
- Bowie Estate Etc.
- Other Utilities
- Public Utilities
- Roof
- Other
- Sewer
- Sewer - Public
- Style
- Craftsman
- Unincorporated Yn
- Yes
- View
- View of Mountains, Neighborhood
- Year Built
- 2003
- Zoning
- R4
Mortgage Calculator
 The data relating to real estate for sale on this display comes in part from the Internet Data Exchange program of the MLSListingsTM MLS system. Real estate listings held by brokerage firms other than Real Estate Company are marked with the Internet Data Exchange and detailed information about them includes the names of the listing brokers and listing agents.
Based on information from MLSListings MLS as of . All data, including all measurements and calculations of area, is obtained from various sources and has not been, and will not be, verified by broker or MLS. All information should be independently reviewed and verified for accuracy. Properties may or may not be listed by the office/agent presenting the information.
Copyright 2026 MLSListings Inc. All rights reserved