5368 Lenora AVE, San Jose, CA 95124
- $2,401,000
- 5
- BD
- 4
- BA
- 2,907
- SqFt




Listed by Kevin F. Garvey, 408-910-9654 from Realty World-Kevin F. Garvey, Broker
(If provided) CoList: from
Sold listing courtesy of Kitty Tranggana from COMPS
- Sold Price
- $2,401,000
- List Price
- $2,388,000
- Closing Date
- Dec 09, 2024
- MLS#
- ML81984951
- Status
- SOLD
- Bedrooms
- 5
- Total Bathrooms
- 4
- Full Bathrooms
- 3
- Partial Bathrooms
- 1
- Sqft. of Residence
- 2,907
- Lot Size
- 7,405
- Listing Area
- Cambrian
- Year Built
- 1959
Property Description
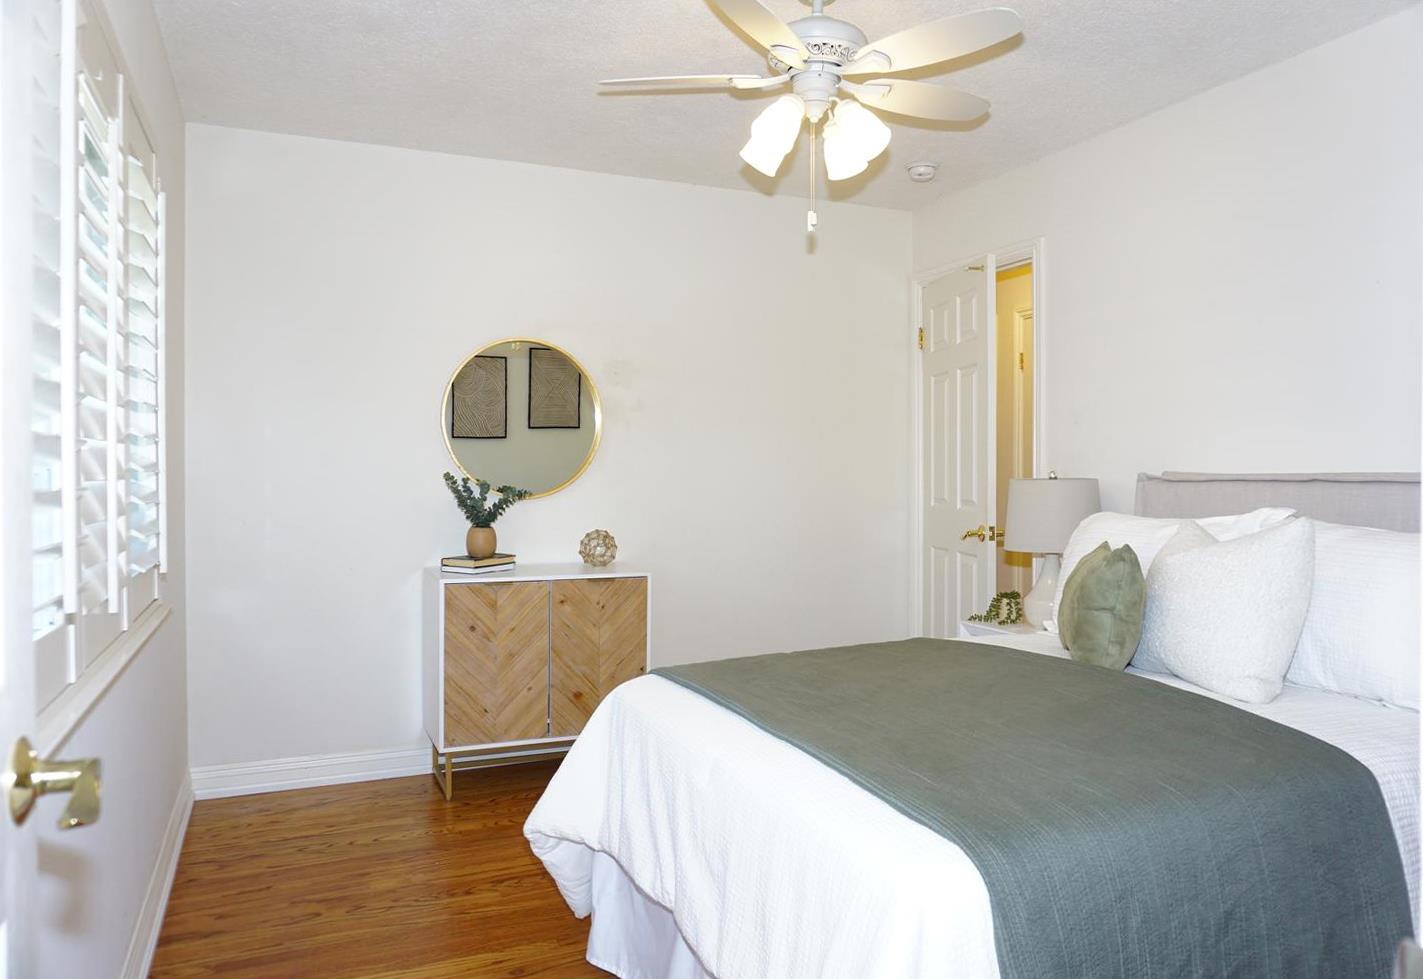
Outstanding Home in an Outstanding Neighborhood!! 5Br/3.5Ba. Family Home has Formal Living Room with Cozy Fireplace, Separate Dining Room, Incredibly Spacious Sun Drenched Family Room with Vaulted Ceiling. Gourmet Kitchen Features Granite Counters, Tons of Cabinets with Pantry, Stainless Steel Appliances,18in Designer Floor Tiles, GE Profile Electric Cooktop and Built-in Microwave. Dual Pane Windows with Plantation Shutters. Worry Free Copper Piping. Gorgeous 3/4' Tongue in Groove Hardwood Floors. Elegant Upgraded Bathrooms, Tile Surround up to Ceiling plus Oversize Vanities. Ceiling Fans in 3 Bedrooms Downstairs. 3 Upstairs Bedrooms, One can be Used as Hobby or Exercise Room with Adjunct Office Accessorized with Built in Desk and Bookshelves. 2 Central Forced Air Gas Heating Zones with A/C Upstairs. Inside Utility Room with Sink, Cabinets, Clothing Rack and Half Bath. Finished Garage with 2 Rollup Doors and Room for Workbench. Tranquil Expansive Backyard with Rustic Brick and Flagstone Patios. Mature Verdant Landscaping. Gated Front Courtyard with Inlaid Brick. Crown Molding. 6 Panel Doors throughout. Way too Much to List!!
/u.realgeeks.media/sanjoserealestatepro/Header_Logo-min.png)
Additional Information
- Acres
- 0.17
- Age
- 65
- Amenities
- Vaulted Ceiling, Walk-in Closet
- Bathroom Features
- Full on Ground Floor, Granite, Half on Ground Floor, Primary - Stall Shower(s), Showers over Tubs - 2+, Tile
- Bedroom Description
- More than One Bedroom on Ground Floor
- Cooling System
- Ceiling Fan, Central AC
- Days On Market
- Unknown
- Energy Features
- Ceiling Insulation, Double Pane Windows, Insulation - Per Owner, Low Flow Toilet, Walls Insulated
- Family Room
- Separate Family Room
- Fence
- Fenced Back, Wood
- Fireplace Description
- Insert, Wood Burning
- Floor Covering
- Carpet, Hardwood, Tile
- Foundation
- Concrete Perimeter and Slab
- Garage Parking
- Attached Garage, On Street
- Heating System
- Central Forced Air - Gas, Fireplace
- Laundry Facilities
- Electricity Hookup (220V), In Utility Room, Washer / Dryer
- Living Area
- 2,907
- Lot Description
- Grade - Level, Regular
- Lot Size
- 7,405
- Neighborhood
- Cambrian
- Other Rooms
- Den / Study / Office, Laundry Room
- Other Utilities
- Public Utilities
- Roof
- Composition, Shingle
- Sewer
- Sewer - Public
- Style
- Ranch
- View
- View of Mountains, Neighborhood
- Zoning
- R1-8
Mortgage Calculator
 The data relating to real estate for sale on this display comes in part from the Internet Data Exchange program of the MLSListingsTM MLS system. Real estate listings held by brokerage firms other than Real Estate Company are marked with the Internet Data Exchange and detailed information about them includes the names of the listing brokers and listing agents.
Based on information from MLSListings MLS as of . All data, including all measurements and calculations of area, is obtained from various sources and has not been, and will not be, verified by broker or MLS. All information should be independently reviewed and verified for accuracy. Properties may or may not be listed by the office/agent presenting the information.
Copyright 2026 MLSListings Inc. All rights reserved