444 Archglen WAY, San Jose, CA 95111
- $1,675,000
- 4
- BD
- 3
- BA
- 2,000
- SqFt




Listed by Veronica Chaves, 408-568-5967 from Quintessential Real Estate Firm, Inc.
(If provided) CoList: from
Sold listing courtesy of Mindy Luu from BCLF
- Sold Price
- $1,675,000
- List Price
- $1,799,999
- Closing Date
- Dec 12, 2024
- MLS#
- ML81985057
- Status
- SOLD
- Bedrooms
- 4
- Total Bathrooms
- 3
- Full Bathrooms
- 2
- Partial Bathrooms
- 1
- Sqft. of Residence
- 2,000
- Lot Size
- 27,060
- Listing Area
- Santa Teresa
- Year Built
- 1982
Property Description
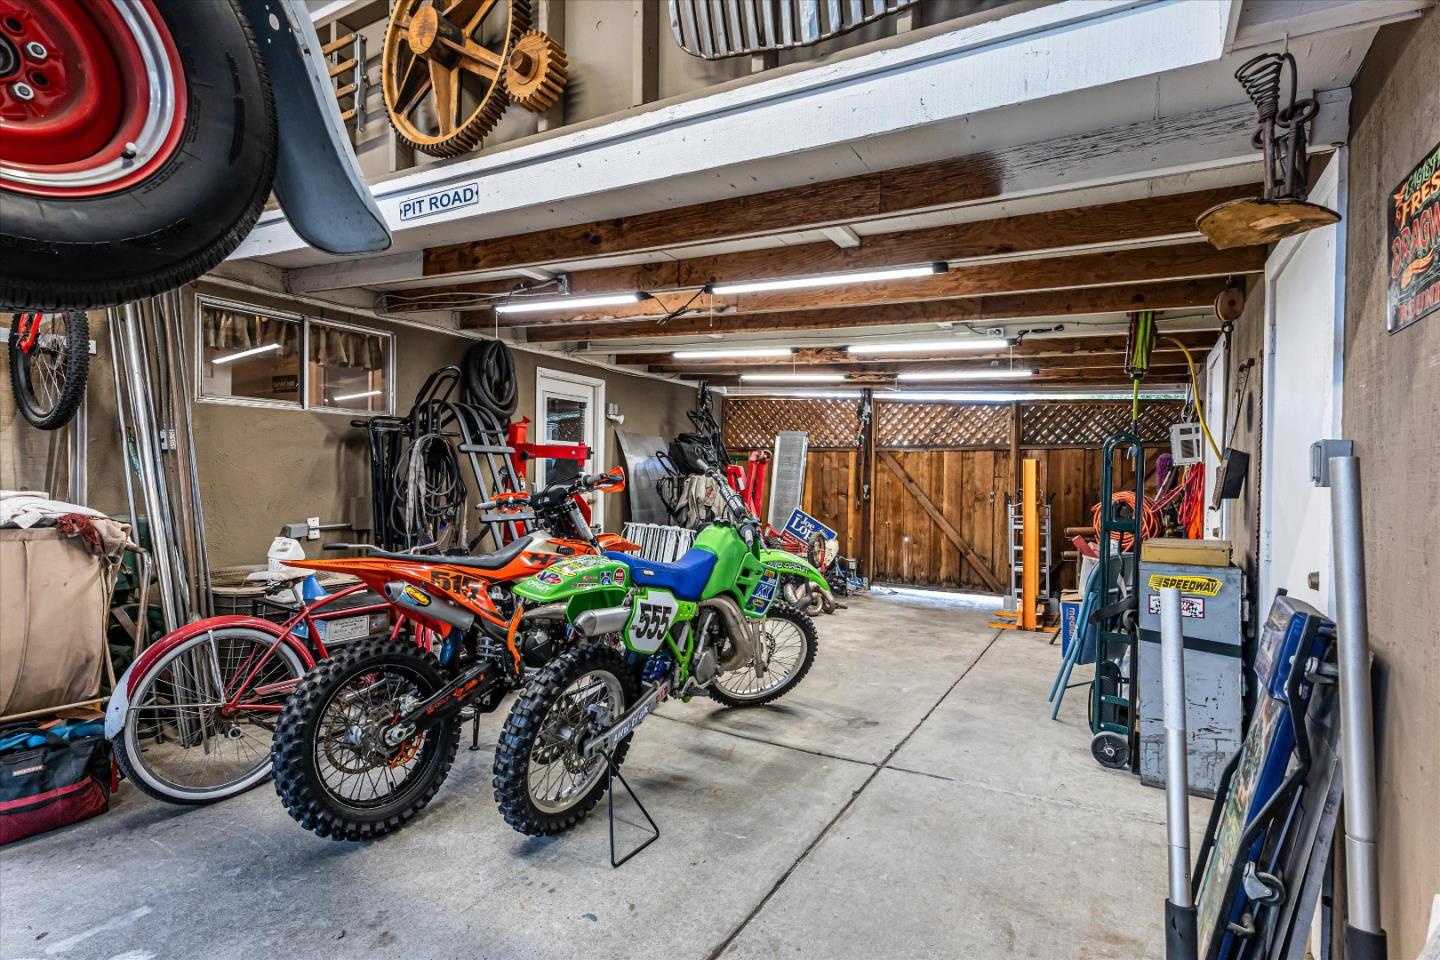
Welcome to this amazing Santa Teresa home! This 4 bedroom, 2.5 bath home situated on over ½ acre lot has so many incredible features. Gorgeous, updated kitchen, separate living room with vaulted ceiling, dining & family rooms, RV parking, side shops with tons of storage (Buyer to verify permit status), owned Solar, separate pool solar system, central heating & A/C. Stunning back yard with pool & incredible views, the perfect entertainment setting or just relax with the feeling of being in a tropical paradise, not to mention the breathtaking sunsets you will see! You wont need to leave this home on the 4th of July, you can see fireworks from all over. Plenty of room for ADU possibilities, Buyer to confirm requirements for ADU with the City. Just a few minutes from Shady Oaks Park & Coyote Creek Trail. Close proximity to The Plex sports complex, Village Oaks shopping center, Lowes & Costco. Easy access to Highways 101 & 85. You truly need to see this home to appreciate all the beauty & amenities it has to offer. Buyer to verify Sq. Ft.
/u.realgeeks.media/sanjoserealestatepro/Header_Logo-min.png)
Additional Information
- Acres
- 0.62
- Age
- 42
- Amenities
- Garden Window, Vaulted Ceiling
- Bathroom Features
- Half on Ground Floor, Primary - Stall Shower(s), Shower and Tub
- Bedroom Description
- Primary Suite / Retreat
- Cooling System
- Ceiling Fan, Central AC
- Days On Market
- Unknown
- Energy Features
- Solar Heating - Pool, Solar Power
- Family Room
- Separate Family Room
- Fence
- Fenced Back
- Fireplace Description
- Insert
- Floor Covering
- Carpet, Laminate
- Foundation
- Concrete Perimeter and Slab
- Garage Parking
- Attached Garage, Detached Garage, Room for Oversized Vehicle
- Heating System
- Central Forced Air
- Laundry Facilities
- Electricity Hookup (220V), Inside, Washer / Dryer
- Living Area
- 2,000
- Lot Size
- 27,060
- Neighborhood
- Santa Teresa
- Other Rooms
- Laundry Room, Storage, Workshop
- Other Utilities
- Public Utilities, Solar Panels - Owned
- Pool Description
- Heated - Solar, Pool - In Ground, Spa / Hot Tub
- Roof
- Composition
- Sewer
- Sewer - Public
- Unincorporated Yn
- Yes
- Zoning
- R1-2P
Mortgage Calculator
 The data relating to real estate for sale on this display comes in part from the Internet Data Exchange program of the MLSListingsTM MLS system. Real estate listings held by brokerage firms other than Real Estate Company are marked with the Internet Data Exchange and detailed information about them includes the names of the listing brokers and listing agents.
Based on information from MLSListings MLS as of . All data, including all measurements and calculations of area, is obtained from various sources and has not been, and will not be, verified by broker or MLS. All information should be independently reviewed and verified for accuracy. Properties may or may not be listed by the office/agent presenting the information.
Copyright 2026 MLSListings Inc. All rights reserved