1375 Lick AVE 428, San Jose, CA 95110
- $714,000
- 2
- BD
- 2
- BA
- 1,096
- SqFt




Listed by Subhas Chandra, 408-569-8336 from Intero Real Estate Services
(If provided) CoList: from
Sold listing courtesy of David Lillo from DPL
- Sold Price
- $714,000
- List Price
- $735,000
- Closing Date
- Nov 01, 2024
- MLS#
- ML81985226
- Status
- SOLD
- Bedrooms
- 2
- Total Bathrooms
- 2
- Full Bathrooms
- 2
- Sqft. of Residence
- 1,096
- Year Built
- 2009
Property Description
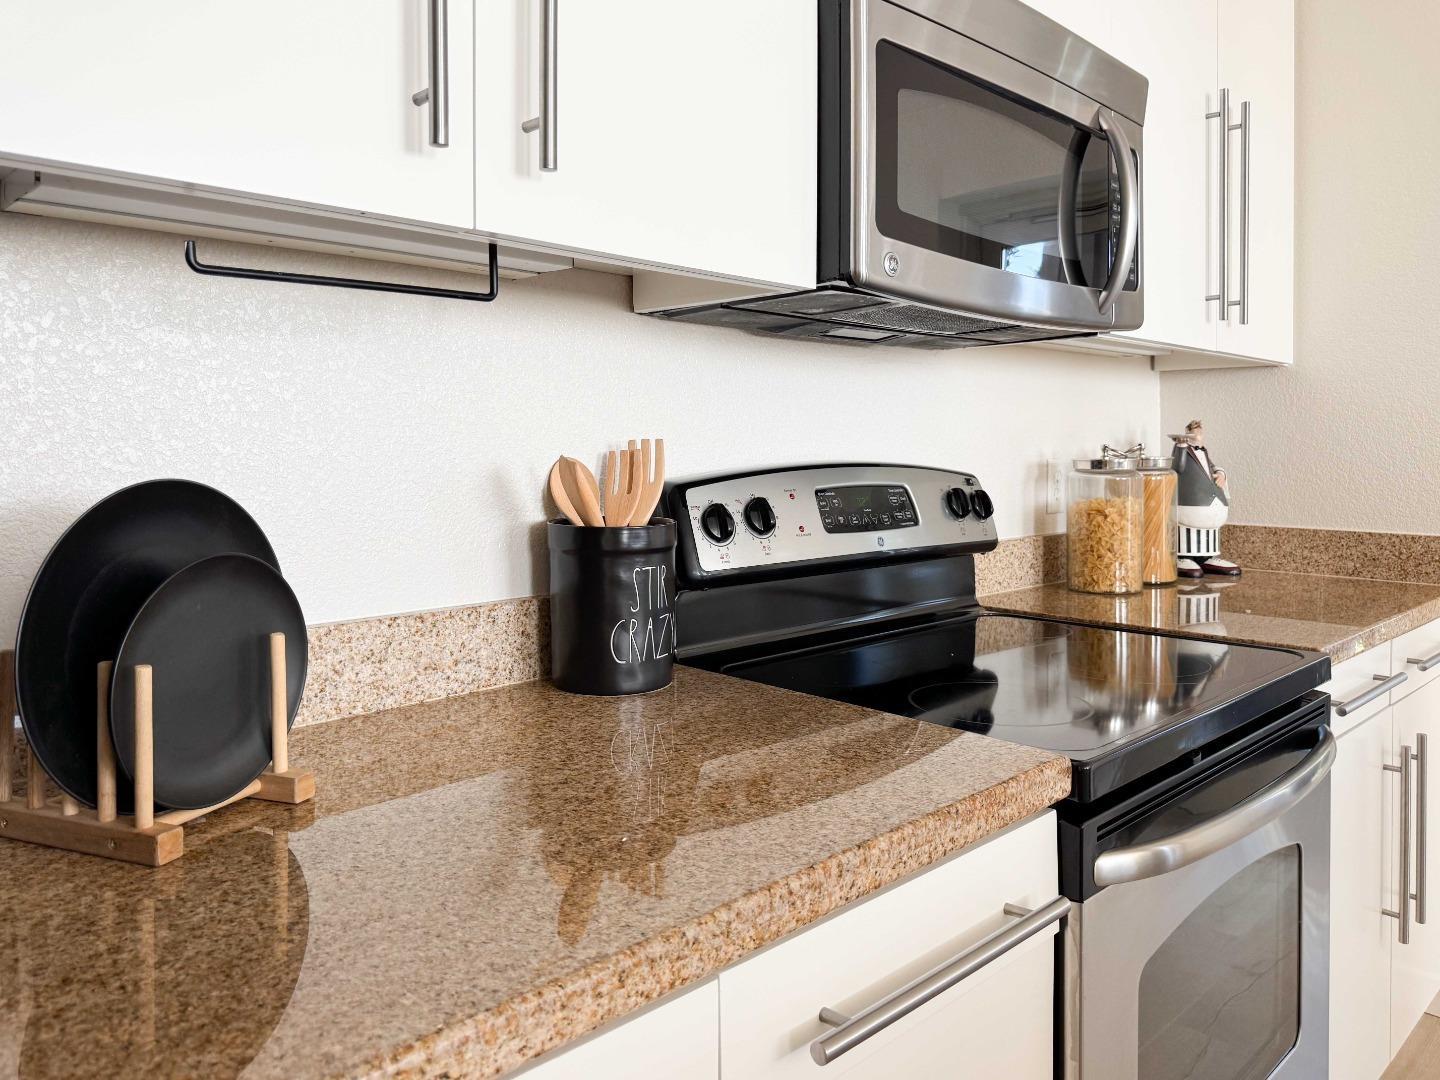
Welcome to The Skyline at Tamien Station, where modern elegance meets unparalleled convenience. This stunning corner unit condo features an open floor plan, ideal for both entertaining and relaxing.The kitchen, equipped with sleek granite countertops and a stylish breakfast bar, is a culinary enthusiasts dream. Enjoy your morning coffee or evening sunset on the private balcony, accessible from both the kitchen and the second bedroom, offering breathtaking views and abundant natural light through large windows.The condo boasts spacious bedrooms and bathrooms designed for comfort and warmth, with recent upgrades including fresh interior paint, new water-resistant laminate flooring, plush carpeting, and a state-of-the-art HVAC system with a modern thermostat. In-unit laundry adds to the convenience of daily living. The buildings amenities are designed to enhance your lifestyle, featuring a sparkling swimming pool, a well-equipped gym, n a dedicated pet area for your furry friends. Two secure underground parking spots are included, and the HOA covers water and garbage, simplifying your living experience. Situated within walking distance to Caltrain Tamien Station n offering easy access to highways and light rail, youll find yourself just minutes away from the vibrant Willow Glen and
/u.realgeeks.media/sanjoserealestatepro/Header_Logo-min.png)
Additional Information
- Age
- 15
- Association Fee
- $672
- Association Fee Includes
- Common Area Electricity, Exterior Painting, Garbage, Hot Water, Insurance, Insurance - Common Area, Insurance - Hazard, Landscaping / Gardening, Maintenance - Common Area, Maintenance - Exterior, Management Fee, Pool, Spa, or Tennis, Recreation Facility, Roof, Water / Sewer
- Bathroom Features
- Granite, Shower and Tub, Tile
- Building Name
- Bridgeport
- Cooling System
- Central AC
- Days On Market
- Unknown
- Family Room
- No Family Room
- Floor Covering
- Carpet, Laminate, Tile
- Foundation
- Other
- Garage Parking
- Underground Parking
- Heating System
- Central Forced Air
- Laundry Facilities
- Inside, Washer / Dryer
- Living Area
- 1,096
- Neighborhood
- Central San Jose
- Other Utilities
- Individual Electric Meters, Public Utilities
- Pool Description
- Community Facility, Pool - In Ground, Spa - In Ground
- Roof
- Composition
- Sewer
- Sewer Connected
- Unincorporated Yn
- Yes
- Year Built
- 2009
- Zoning
- M1
Mortgage Calculator
 The data relating to real estate for sale on this display comes in part from the Internet Data Exchange program of the MLSListingsTM MLS system. Real estate listings held by brokerage firms other than Real Estate Company are marked with the Internet Data Exchange and detailed information about them includes the names of the listing brokers and listing agents.
Based on information from MLSListings MLS as of . All data, including all measurements and calculations of area, is obtained from various sources and has not been, and will not be, verified by broker or MLS. All information should be independently reviewed and verified for accuracy. Properties may or may not be listed by the office/agent presenting the information.
Copyright 2026 MLSListings Inc. All rights reserved