1177 Runnymede DR, San Jose, CA 95117
- $2,640,000
- 3
- BD
- 2
- BA
- 2,176
- SqFt




Listed by Alex H. Wang, 650-800-8840 from Rainmaker Real Estate
(If provided) CoList: from
Sold listing courtesy of Chao Wen from COMPS
- Sold Price
- $2,640,000
- List Price
- $2,198,000
- Closing Date
- Nov 18, 2024
- MLS#
- ML81985378
- Status
- SOLD
- Bedrooms
- 3
- Total Bathrooms
- 2
- Full Bathrooms
- 2
- Sqft. of Residence
- 2,176
- Lot Size
- 8,030
- Listing Area
- Campbell
- Year Built
- 1962
Property Description
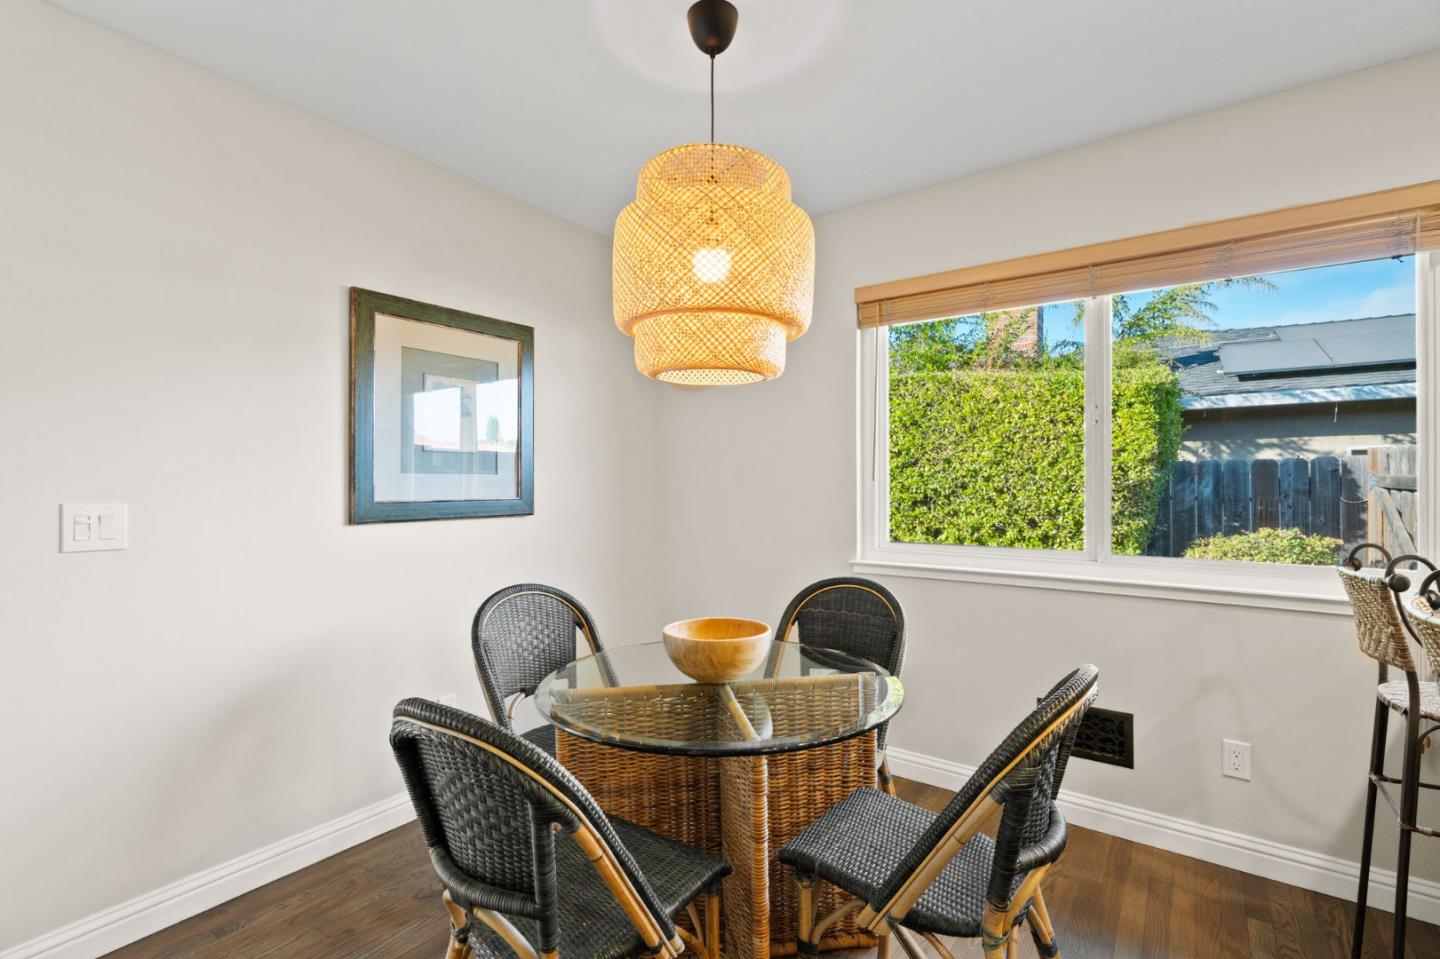
Nestled in the vibrant and welcoming heart of the Eden Neighborhood, this home features a large living room with seamless indoor/outdoor flow, a built-in bar, and direct access to a large yard and versatile bonus room. The bonus room off the garage is a multifunctional space, ideal as a home office, guest room, workout area, or game room, all enhanced by a responsive mini-split system for quick heating and cooling. The home has both grassy areas and a paver track that wraps around the garage. An added bonus is the direct back gate access to Primary Plus Schools field, playground, and basketball hoops. Enjoy participating in Eden Neighborhood Associations year-round events, including movie nights, annual picnics, Christmas hay rides, Diwali celebrations, and regular cricket games at the school field. Midway between Santana Row and Downtown Campbell with a straightforward commute via 280, this home combines practicality with tranquility on a quiet street with no through traffic.
/u.realgeeks.media/sanjoserealestatepro/Header_Logo-min.png)
Additional Information
- Acres
- 0.18
- Age
- 62
- Amenities
- Skylight, Walk-in Closet
- Bathroom Features
- Primary - Stall Shower(s), Shower over Tub - 1
- Bedroom Description
- Ground Floor Bedroom, Primary Bedroom on Ground Floor, Primary Suite / Retreat, Walk-in Closet
- Cooling System
- Central AC
- Days On Market
- Unknown
- Energy Features
- Double Pane Windows, Thermostat Controller
- Family Room
- Separate Family Room
- Fence
- Fenced Back, Wood
- Fireplace Description
- Family Room, Gas Burning
- Floor Covering
- Carpet, Hardwood, Tile, Vinyl / Linoleum
- Foundation
- Concrete Perimeter and Slab
- Garage Parking
- Detached Garage, Off-Street Parking, On Street, Room for Oversized Vehicle
- Heating System
- Central Forced Air - Gas
- Laundry Facilities
- Electricity Hookup (220V), In Utility Room, Inside, Tub / Sink, Washer / Dryer
- Living Area
- 2,176
- Lot Size
- 8,030
- Neighborhood
- Campbell
- Other Rooms
- Bonus / Hobby Room
- Other Utilities
- Public Utilities
- Roof
- Composition, Foam
- Sewer
- Sewer - Public
- Unincorporated Yn
- Yes
- Zoning
- R1-8
Mortgage Calculator
 The data relating to real estate for sale on this display comes in part from the Internet Data Exchange program of the MLSListingsTM MLS system. Real estate listings held by brokerage firms other than Real Estate Company are marked with the Internet Data Exchange and detailed information about them includes the names of the listing brokers and listing agents.
Based on information from MLSListings MLS as of . All data, including all measurements and calculations of area, is obtained from various sources and has not been, and will not be, verified by broker or MLS. All information should be independently reviewed and verified for accuracy. Properties may or may not be listed by the office/agent presenting the information.
Copyright 2026 MLSListings Inc. All rights reserved