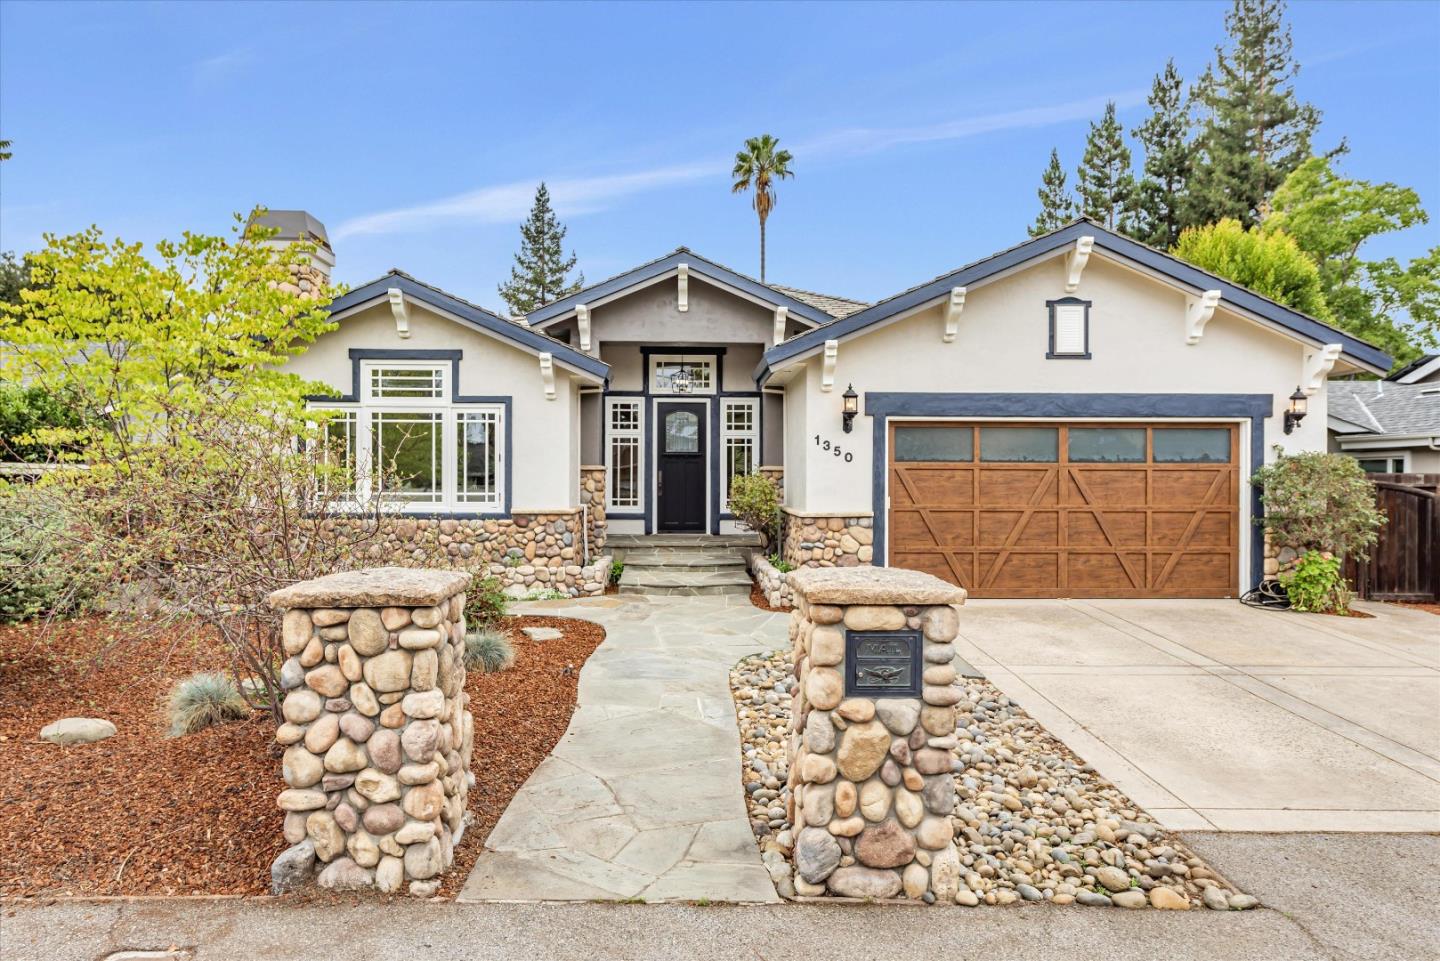
1350 Oakhurst AVE, Los Altos, CA 94024
- $5,900,000
- 4
- BD
- 4
- BA
- 3,267
- SqFt
Listed by Mary Murphy, 650-773-4999 from Compass
(If provided) CoList: from
Sold listing courtesy of Alexandra Zhou from THBR
- Sold Price
- $5,900,000
- List Price
- $5,500,000
- Closing Date
- Nov 18, 2024
- MLS#
- ML81985390
- Status
- SOLD
- Bedrooms
- 4
- Total Bathrooms
- 4
- Full Bathrooms
- 4
- Sqft. of Residence
- 3,267
- Lot Size
- 11,245
- Listing Area
- South Of El Monte
- Year Built
- 2001
Property Description
Captivating blend of elegance and warmth in prestigious South Los Altos community. Meticulously designed residence, complete with a dedicated office, offers a seamless fusion of sophistication and comfort. Step into a sunlit foyer with leaded glass details leading to a spacious living area, marble fireplace and high beamed ceilings. The home flows effortlessly with engineered european oak flooring throughout, enhancing the elegant ambiance. A geometric dining room, featuring a coffered ceiling with accent lighting, provides a memorable setting for both intimate gatherings and formal dinners.Gourmet kit. equipped with premium appliances, large island, built-in storage, and a scenic view over the lush backyard. Opens to family room with a soaring beamed ceiling and wall-to-wall bookcase, perfect space for relaxed family living or entertaining. Professional-grade home office is a dream workspace, ample storage and space for meetings. Each bathroom is a spa-like retreat, with Jacuzzi tubs, while the primary suite features a private patio and a luxurious ambiance for ultimate relaxation. An enchanting arbor invites al fresco dining and tranquil mornings in this expansive yard. Includes EV station in the two-car garage, top-rated schools, and a welcoming neighborhood atmosphere.
/u.realgeeks.media/sanjoserealestatepro/Header_Logo-min.png)
Additional Information
- Acres
- 0.26
- Age
- 23
- Amenities
- High Ceiling, Open Beam Ceiling, Skylight, Walk-in Closet
- Bathroom Features
- Double Sinks, Full on Ground Floor, Primary - Stall Shower(s), Primary - Tub with Jets, Showers over Tubs - 2+, Tile
- Bedroom Description
- More than One Bedroom on Ground Floor, Primary Bedroom on Ground Floor, Walk-in Closet
- Cooling System
- Central AC
- Days On Market
- Unknown
- Family Room
- Separate Family Room
- Fence
- Complete Perimeter, Wood
- Fireplace Description
- Gas Starter, Living Room
- Floor Covering
- Travertine, Other
- Foundation
- Concrete Perimeter, Raised
- Garage Parking
- Attached Garage, Electric Car Hookup
- Heating System
- Forced Air
- Laundry Facilities
- In Utility Room, Washer / Dryer
- Living Area
- 3,267
- Lot Description
- Grade - Level
- Lot Size
- 11,245
- Neighborhood
- South Of El Monte
- Other Rooms
- Den / Study / Office
- Other Utilities
- Public Utilities
- Roof
- Other
- Sewer
- Sewer - Public
- Style
- Traditional
- Zoning
- REBD
Mortgage Calculator
 The data relating to real estate for sale on this display comes in part from the Internet Data Exchange program of the MLSListingsTM MLS system. Real estate listings held by brokerage firms other than Real Estate Company are marked with the Internet Data Exchange and detailed information about them includes the names of the listing brokers and listing agents.
Based on information from MLSListings MLS as of . All data, including all measurements and calculations of area, is obtained from various sources and has not been, and will not be, verified by broker or MLS. All information should be independently reviewed and verified for accuracy. Properties may or may not be listed by the office/agent presenting the information.
Copyright 2026 MLSListings Inc. All rights reserved