851 B Sierra Vista AVE, Mountain View, CA 94043
- $2,050,000
- 4
- BD
- 4
- BA
- 1,850
- SqFt






Listed by Michael Ahi, 650-646-1717 from MBI Realty Group
(If provided) CoList: from
Sold listing courtesy of Michael Ahi from MYBR
- Sold Price
- $2,050,000
- List Price
- $2,140,000
- Closing Date
- Jan 07, 2025
- MLS#
- ML81985577
- Status
- SOLD
- Bedrooms
- 4
- Total Bathrooms
- 4
- Full Bathrooms
- 3
- Partial Bathrooms
- 1
- Sqft. of Residence
- 1,850
- Year Built
- 2024
Property Description
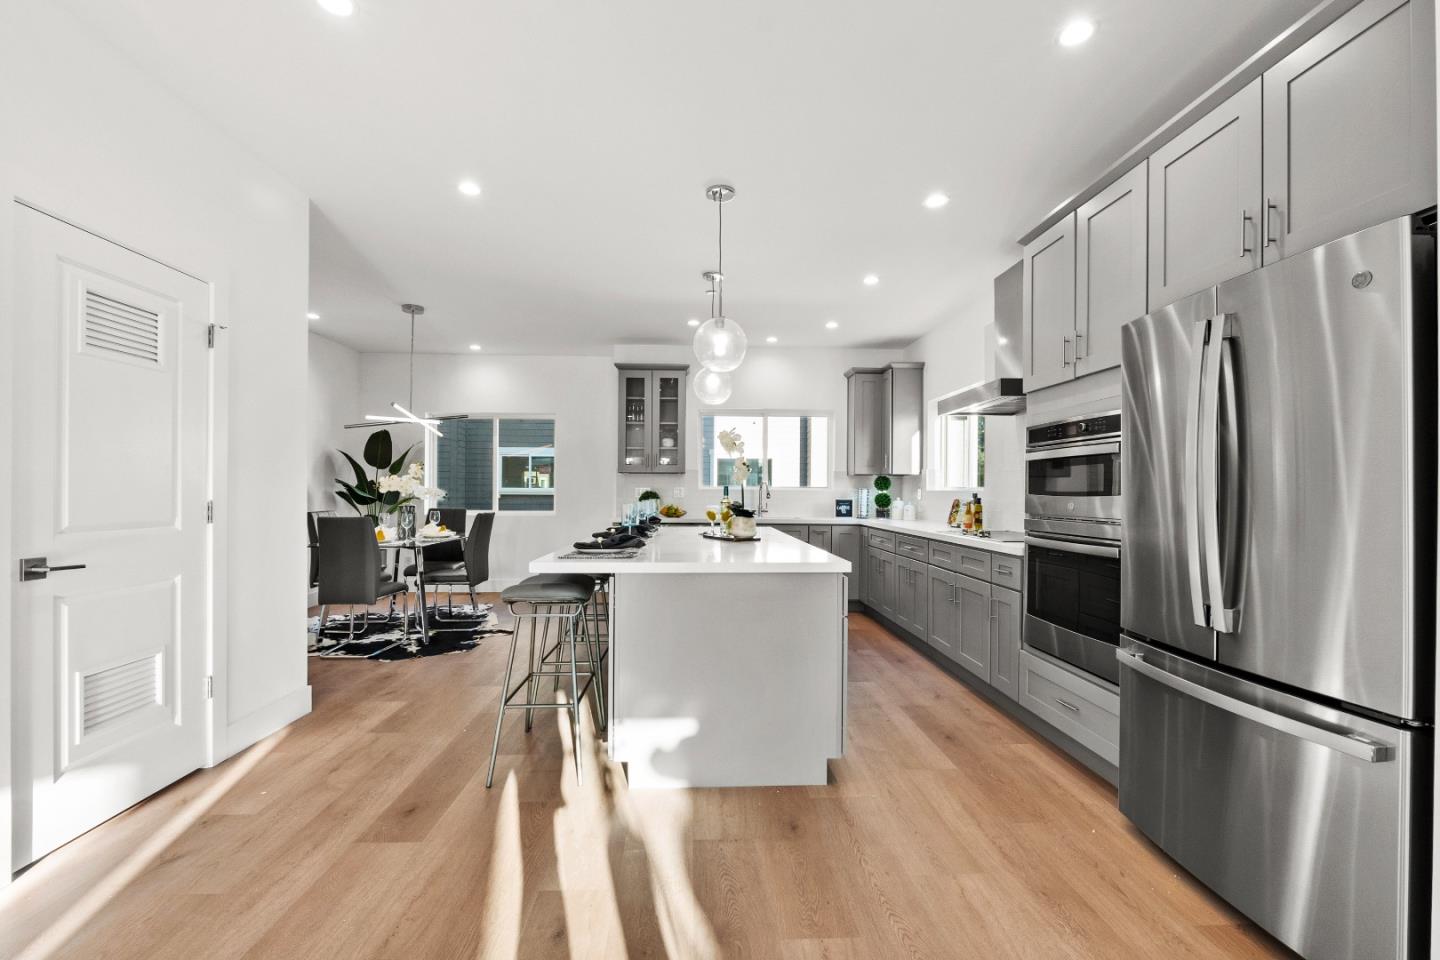
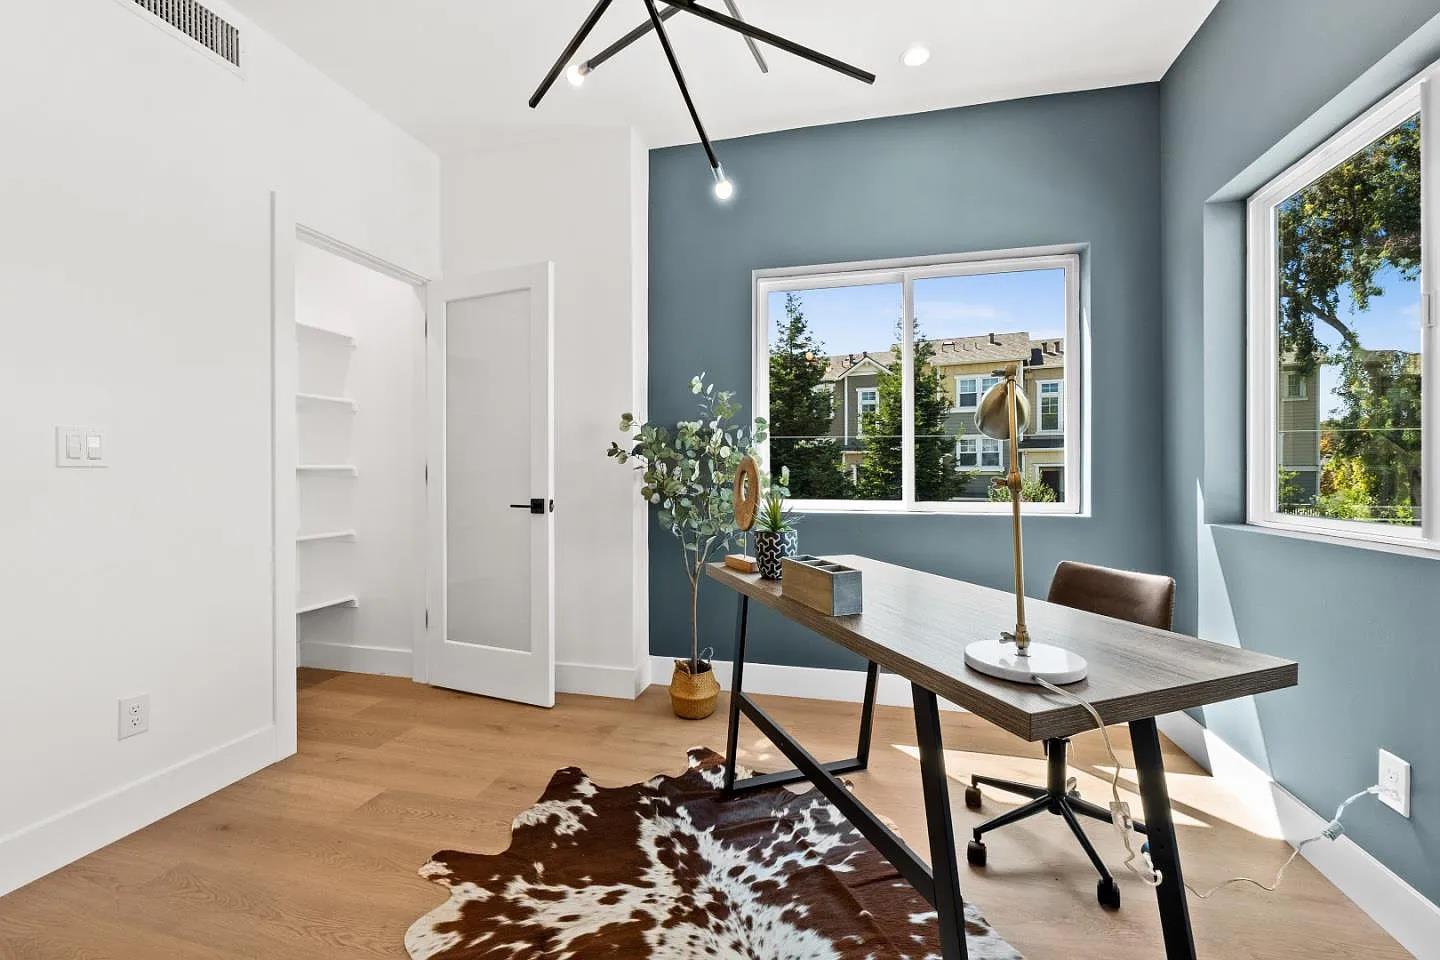
BRAND-NEW CONSTRUCTION, Beautiful New Homes. Only 1 Left to be sold. Visit and Bring your Offer before it is gone. Situated in Mountain View's upscale, highly sought-after Monta Loma neighborhood. Seller Concession. Luxury Construction by MBIHDGroups, Bay Area Premier Builder. Stunning End-Unit, Conner-Lot home, 1850 SF of living space, natural light, 4 Beds/4 Baths, EXPANSIVE UPSTAIRS PRIMARY SUITE, Chef's Kitchen, GROUND-LEVEL GUEST SUITE. Private Front Porch, Large Private Side Porch, Private Balcony, Amazing low-maintenance Landscape. A charming park is just down the street. Attached, 2-car garage with a pre-installed EV charger, plumbed for solar. This stunning open-concept floor plan boasts West Elm lighting & high-end finishes throughout. The epitome of luxury living, from beautiful Flooring, Pantry, Shaker cabinets, Double ovens, Lacava & Kohler bathroom sinks, Toto toilets, dual-zone HVAC, and First-Year HOA Incentive. Minutes away from Tech Giants: Google, Microsoft, ARM, Intuit, NVIDIA, Samsung, Apple, & Meta with convenient access to Downtown Mountain View & Los Altos, and California Ave. (Palo Alto). Featuring award-winning MV/Los Altos Schools (top-rated Los Altos High School). Tour it, before it is gone!
/u.realgeeks.media/sanjoserealestatepro/Header_Logo-min.png)
Additional Information
- Amenities
- Walk-in Closet
- Association Fee
- $295
- Association Fee Includes
- Decks, Fencing, Insurance - Common Area, Insurance - Earthquake, Insurance - Hazard, Insurance - Homeowners, Insurance - Structure, Landscaping / Gardening, Maintenance - Exterior, Management Fee, Reserves, Roof
- Bathroom Features
- Double Sinks, Full on Ground Floor, Primary - Stall Shower(s), Showers over Tubs - 2+, Stall Shower
- Bedroom Description
- More than One Bedroom on Ground Floor, More than One Primary Bedroom, Primary Suite / Retreat, Primary Suite / Retreate - 2+, Walk-in Closet
- Cooling System
- Central AC, Multi-Zone
- Days On Market
- Unknown
- Energy Features
- Double Pane Windows, Energy Star HVAC
- Family Room
- Kitchen / Family Room Combo
- Fence
- Rail, Split Rail
- Floor Covering
- Stone
- Foundation
- Concrete Slab
- Garage Parking
- Attached Garage
- Heating System
- Central Forced Air, Electric
- Laundry Facilities
- Electricity Hookup (220V), Upper Floor
- Living Area
- 1,850
- Lot Description
- Views
- Neighborhood
- Rengstorff
- Other Rooms
- Storage
- Other Utilities
- Public Utilities
- Roof
- Composition
- Sewer
- Sewer - Public
- Unincorporated Yn
- Yes
- Unit Description
- Corner Unit, End Unit
- Year Built
- 2024
- Zoning
- R3-2
Mortgage Calculator
 The data relating to real estate for sale on this display comes in part from the Internet Data Exchange program of the MLSListingsTM MLS system. Real estate listings held by brokerage firms other than Real Estate Company are marked with the Internet Data Exchange and detailed information about them includes the names of the listing brokers and listing agents.
Based on information from MLSListings MLS as of . All data, including all measurements and calculations of area, is obtained from various sources and has not been, and will not be, verified by broker or MLS. All information should be independently reviewed and verified for accuracy. Properties may or may not be listed by the office/agent presenting the information.
Copyright 2026 MLSListings Inc. All rights reserved