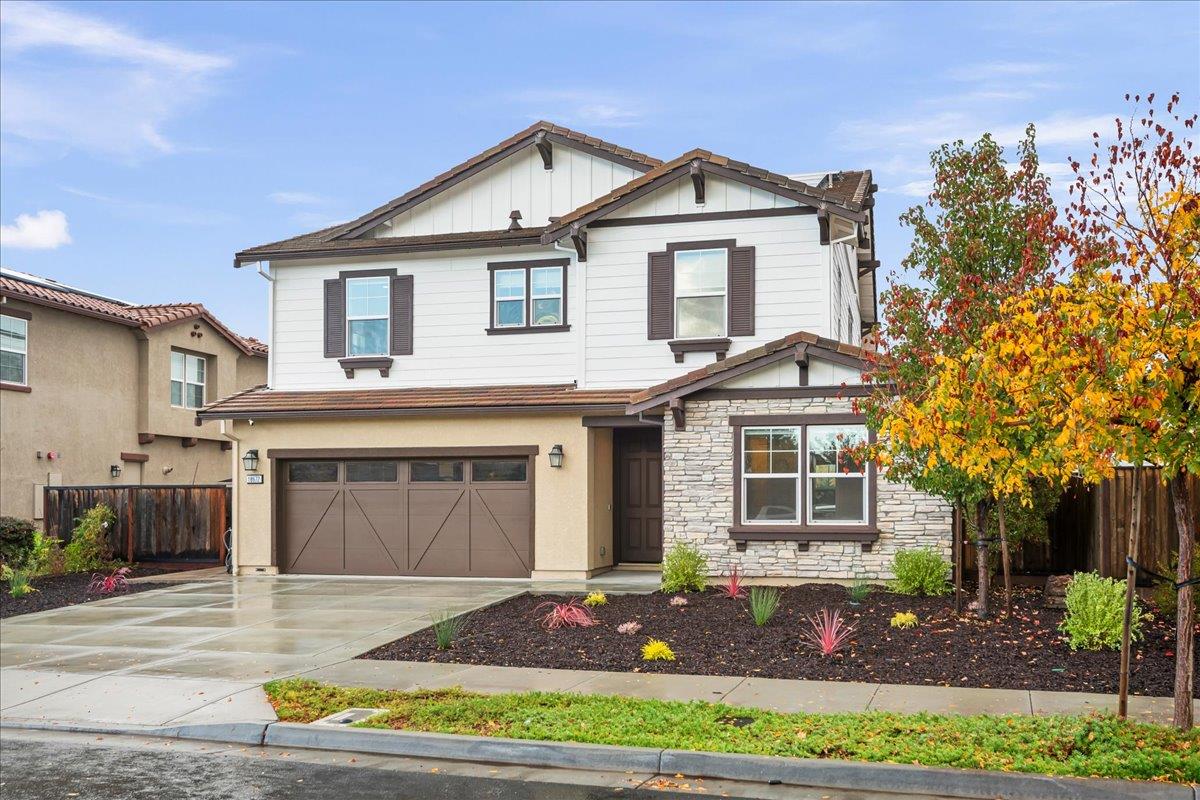
18672 Turtle Dove DR, Morgan Hill, CA 95037
- $2,305,000
- 5
- BD
- 5
- BA
- 3,418
- SqFt
Listed by Robin Realini, 408-712-5904 from Coldwell Banker Realty
(If provided) CoList: from
Sold listing courtesy of Robin Realini from CBR
- Sold Price
- $2,305,000
- List Price
- $2,199,000
- Closing Date
- Jan 06, 2025
- MLS#
- ML81985592
- Status
- SOLD
- Bedrooms
- 5
- Total Bathrooms
- 5
- Full Bathrooms
- 4
- Partial Bathrooms
- 1
- Sqft. of Residence
- 3,418
- Lot Size
- 7,219
- Listing Area
- Morgan Hill / Gilroy / San Martin
- Year Built
- 2018
Property Description
Welcome to this stunning modern home, thoughtfully designed with open-concept living and high-end custom finishes throughout. The downstairs area boasts exquisite custom cabinetry and molding, including a convenient Murphy bed and elegant built-in shelving, perfect for added functionality and style. Upstairs, the loft offers a retractable TV lift, enhancing both space and ambiance. The gourmet kitchen is a chefs dream, featuring an oversized island that seamlessly connects to spacious family and living areas. With ample cabinet space, a walk-in pantry, a built-in desk, and reverse osmosis water filtration, this kitchen combines luxury and practicality. Other notable features include solar panels, dual zone HVAC, gas fireplce, custom built-in locker storage, and a 3 car garage. Step outside to the impressive California room, ideal for year-round entertaining. Enjoy the built-in BBQ and tranquil setting, with no rear neighbors and backs up to a neighborhood walking trail. Plus, the outdoor area is pet-friendly, making it a haven for both relaxation and play. This home is truly a unique blend of comfort, style, and privacy. Easy access to highway 101 and close to shopping, restaurants, wineries, and walking and biking paths. This home is a perfect 10, you won't want to miss it!
/u.realgeeks.media/sanjoserealestatepro/Header_Logo-min.png)
Additional Information
- Acres
- 0.17
- Age
- 6
- Amenities
- High Ceiling, Walk-in Closet
- Association Fee
- $149
- Association Fee Includes
- Maintenance - Common Area
- Bathroom Features
- Double Sinks, Dual Flush Toilet, Full on Ground Floor, Oversized Tub, Primary - Oversized Tub, Primary - Stall Shower(s), Solid Surface
- Bedroom Description
- Ground Floor Bedroom, Walk-in Closet
- Building Name
- Lantana Wisteria Community
- Cooling System
- Central AC, Multi-Zone
- Days On Market
- Unknown
- Energy Features
- Double Pane Windows, Low Flow Toilet, Solar Power, Tankless Water Heater
- Family Room
- Kitchen / Family Room Combo, Separate Family Room
- Fireplace Description
- Gas Burning
- Floor Covering
- Vinyl / Linoleum
- Foundation
- Concrete Perimeter and Slab
- Garage Parking
- Attached Garage
- Heating System
- Central Forced Air
- Laundry Facilities
- Inside, Tub / Sink
- Living Area
- 3,418
- Lot Size
- 7,219
- Neighborhood
- Morgan Hill / Gilroy / San Martin
- Other Rooms
- Laundry Room, Loft
- Other Utilities
- Public Utilities
- Roof
- Tile
- Sewer
- Sewer - Public
- Zoning
- R1
Mortgage Calculator
 The data relating to real estate for sale on this display comes in part from the Internet Data Exchange program of the MLSListingsTM MLS system. Real estate listings held by brokerage firms other than Real Estate Company are marked with the Internet Data Exchange and detailed information about them includes the names of the listing brokers and listing agents.
Based on information from MLSListings MLS as of . All data, including all measurements and calculations of area, is obtained from various sources and has not been, and will not be, verified by broker or MLS. All information should be independently reviewed and verified for accuracy. Properties may or may not be listed by the office/agent presenting the information.
Copyright 2026 MLSListings Inc. All rights reserved