3185 Chivas PL, San Jose, CA 95117
- $1,298,880
- 3
- BD
- 3
- BA
- 1,779
- SqFt




Listed by Tam Thi Bang Nguyen, 408-391-8006 from Sunrise Realty
(If provided) CoList: from
Sold listing courtesy of Sandy Sicsko from COMPS
- Sold Price
- $1,298,880
- List Price
- $1,298,880
- Closing Date
- Dec 23, 2024
- MLS#
- ML81985599
- Status
- SOLD
- Bedrooms
- 3
- Total Bathrooms
- 3
- Full Bathrooms
- 2
- Partial Bathrooms
- 1
- Sqft. of Residence
- 1,779
- Lot Size
- 1,742
- Year Built
- 1988
Property Description
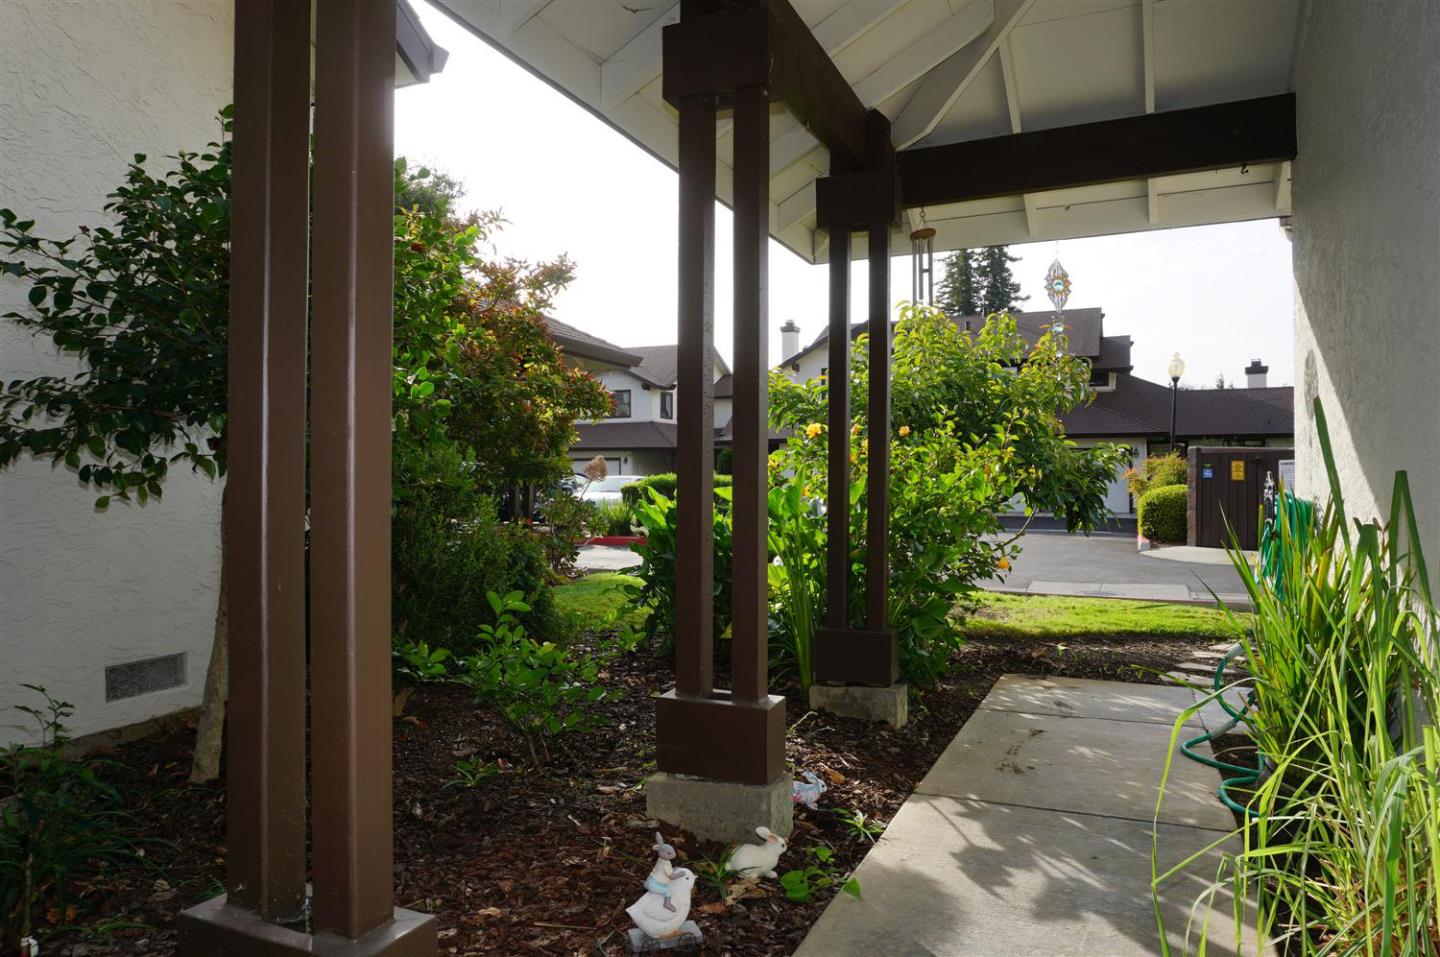
Welcome to this charming, bright move-in gorgeous townhome located in the highly desirable neighborhood. This 3-bedroom, 2.5-bathroom home offers a great floor plan w/good size Spanning 1,779 square feet, this residence features an updated kitchen equipped with granite and marble countertops, an electric cooktop, self-cleaning oven, dishwasher, microwave, and more. The home boasts hardwood and tile flooring throughout, adding a touch of elegance to the interior. Stay comfortable year-round with central AC and central forced-air gas heating. The living room is enhanced by high and vaulted ceilings, creating a spacious and airy feel. Enjoy cozy evenings by the cozy fireplace, adding warmth and ambiance to the home. The bathrooms are tastefully updated with double sinks, marble, tile, and a stall shower in the primary bath, which also features a tub. Laundry convenience is provided with electricity hookups and an in-utility room setup. Additional amenities include double-pane windows and skylights, ensuring energy efficiency and plenty of natural light. The location is with excellent top-rated schools, shopping, restaurants, and easy access to major freeways. Near Santana Row, Westfield Valley Fair, downtown Campbell. IT'S A MUST SEE!!!
/u.realgeeks.media/sanjoserealestatepro/Header_Logo-min.png)
Additional Information
- Acres
- 0.04
- Age
- 36
- Amenities
- High Ceiling, Skylight, Vaulted Ceiling
- Association Fee
- $610
- Association Fee Includes
- Common Area Electricity, Common Area Gas, Exterior Painting, Fencing, Garbage, Insurance - Earthquake, Landscaping / Gardening, Management Fee, Reserves, Roof, Unit Coverage Insurance
- Bathroom Features
- Double Sinks, Marble, Primary - Stall Shower(s), Shower and Tub, Tile, Tub in Primary Bedroom, Updated Bath
- Cooling System
- Ceiling Fan, Central AC
- Days On Market
- Unknown
- Energy Features
- Double Pane Windows, Low Flow Toilet, Skylight
- Family Room
- No Family Room
- Fireplace Description
- Gas Starter, Living Room, Wood Burning
- Floor Covering
- Hardwood, Tile
- Foundation
- Concrete Perimeter
- Garage Parking
- Attached Garage
- Heating System
- Central Forced Air - Gas
- Laundry Facilities
- Electricity Hookup (220V), In Utility Room, Inside, Washer / Dryer
- Living Area
- 1,779
- Lot Size
- 1,742
- Neighborhood
- Campbell
- Other Utilities
- Public Utilities
- Roof
- Composition
- Sewer
- Sewer - Public
- Style
- Contemporary
- Total Number Of Units
- 16
- Unincorporated Yn
- Yes
- View
- Neighborhood
- Year Built
- 1988
- Zoning
- R1
Mortgage Calculator
 The data relating to real estate for sale on this display comes in part from the Internet Data Exchange program of the MLSListingsTM MLS system. Real estate listings held by brokerage firms other than Real Estate Company are marked with the Internet Data Exchange and detailed information about them includes the names of the listing brokers and listing agents.
Based on information from MLSListings MLS as of . All data, including all measurements and calculations of area, is obtained from various sources and has not been, and will not be, verified by broker or MLS. All information should be independently reviewed and verified for accuracy. Properties may or may not be listed by the office/agent presenting the information.
Copyright 2026 MLSListings Inc. All rights reserved