4189 Stewart LN, Santa Clara, CA 95054
- $3,010,000
- 4
- BD
- 3
- BA
- 2,627
- SqFt




Listed by Mei Ling, 408-829-3994 from 8 Blocks Real Estate
(If provided) CoList: from
Sold listing courtesy of Christy Pak from BLOC
- Sold Price
- $3,010,000
- List Price
- $2,588,000
- Closing Date
- Dec 05, 2024
- MLS#
- ML81985675
- Status
- SOLD
- Bedrooms
- 4
- Total Bathrooms
- 3
- Full Bathrooms
- 2
- Partial Bathrooms
- 1
- Sqft. of Residence
- 2,627
- Lot Size
- 4,202
- Listing Area
- Santa Clara
- Year Built
- 2003
Property Description
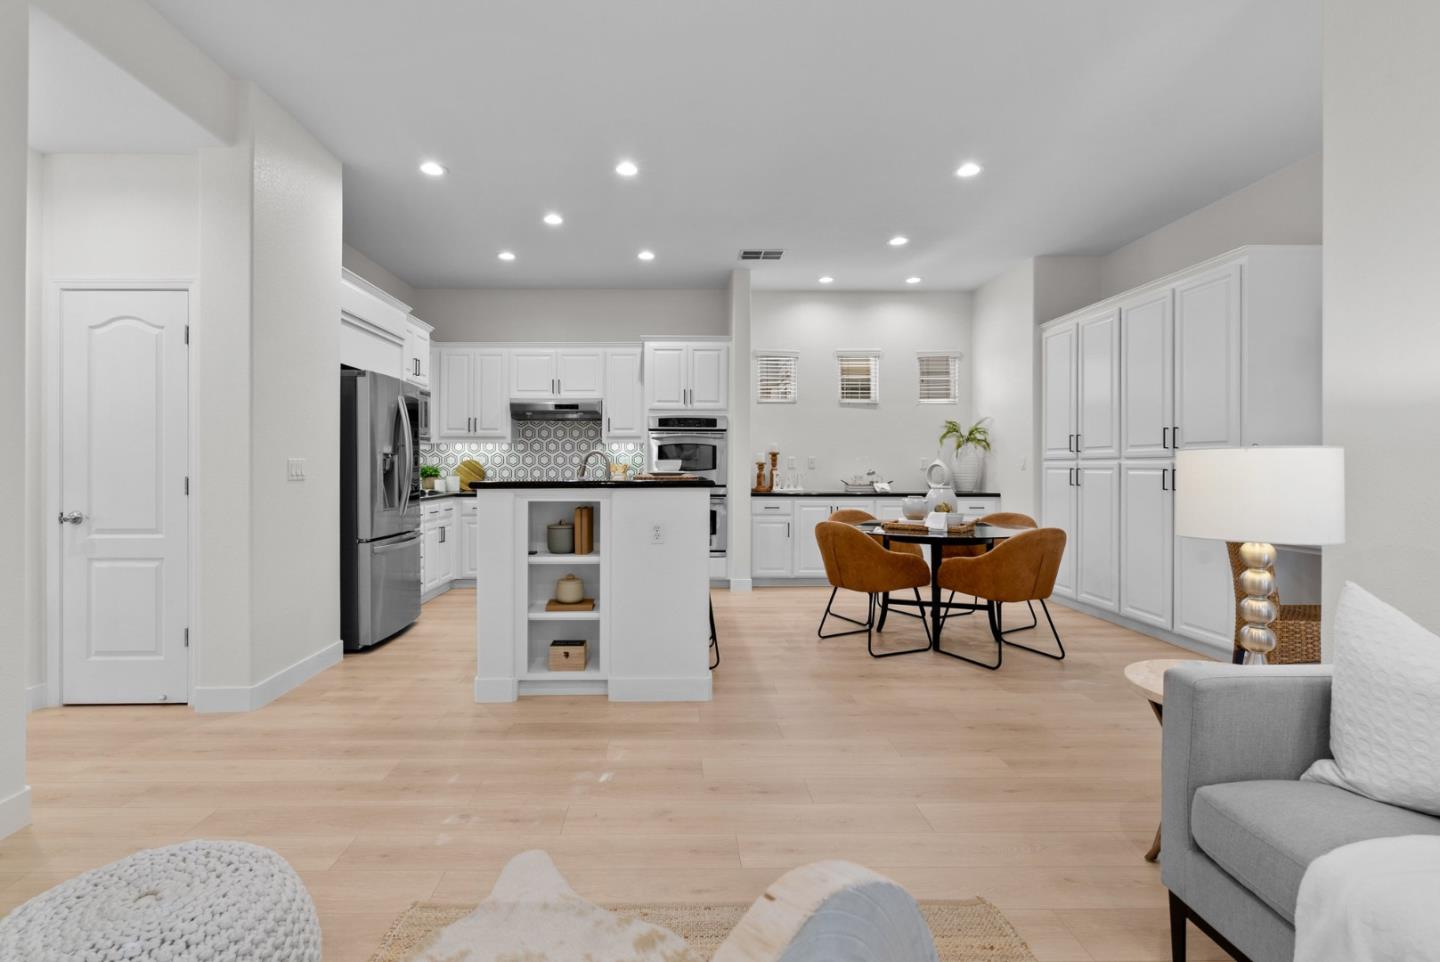
Rarely available, this luxury 2627 sq ft single-family home has a prime location on a corner lot in the prestigious Rivermark neighborhood. The wrap around front porch surrounded in the lush landscape provides an inviting curb appeal. This newly upgraded home boasts new laminate flooring, new light fixtures, a modern wall mount electric fireplace and fresh interior paint throughout. Formal living and formal dining with a french door leads to the front patio for indoor-outdoor entertaining. The chefs kitchen, complete with a large island, white cabinetry, and granite slab countertops with stylish backsplash, opens to the family room and a casual dining, making it ideal for entertaining. Upstairs, four bedrooms, including a luxurious master suite, plus a loft area, await you. A spacious backyard with new lawn offers additional outdoor living space. Just steps from Rivermark Plaza, Live Oak Park, Northside Library, and with short commutes to high-tech employers, this home provides the ultimate combination of elegance and convenience.
/u.realgeeks.media/sanjoserealestatepro/Header_Logo-min.png)
Additional Information
- Acres
- 0.10
- Age
- 21
- Amenities
- Walk-in Closet
- Association Fee
- $148
- Association Fee Includes
- Landscaping / Gardening, Pool, Spa, or Tennis
- Bathroom Features
- Double Sinks, Half on Ground Floor, Oversized Tub, Primary - Tub with Jets, Shower over Tub - 1, Stall Shower, Tile, Updated Bath
- Bedroom Description
- Walk-in Closet
- Building Name
- Rivermark
- Cooling System
- Central AC, Multi-Zone
- Days On Market
- Unknown
- Energy Features
- Double Pane Windows
- Family Room
- Kitchen / Family Room Combo
- Fireplace Description
- Gas Log, Gas Starter, Insert, Living Room, Other Location
- Floor Covering
- Laminate, Tile
- Foundation
- Concrete Slab
- Garage Parking
- Attached Garage, On Street
- Heating System
- Central Forced Air, Gas
- Laundry Facilities
- Dryer, Electricity Hookup (220V), Inside, Washer
- Living Area
- 2,627
- Lot Size
- 4,202
- Neighborhood
- Santa Clara
- Other Rooms
- Laundry Room, Storage
- Other Utilities
- Public Utilities
- Pool Description
- Community Facility
- Roof
- Tile
- Sewer
- Sewer - Public
- Unincorporated Yn
- Yes
- View
- Greenbelt
- Zoning
- PD
Mortgage Calculator
 The data relating to real estate for sale on this display comes in part from the Internet Data Exchange program of the MLSListingsTM MLS system. Real estate listings held by brokerage firms other than Real Estate Company are marked with the Internet Data Exchange and detailed information about them includes the names of the listing brokers and listing agents.
Based on information from MLSListings MLS as of . All data, including all measurements and calculations of area, is obtained from various sources and has not been, and will not be, verified by broker or MLS. All information should be independently reviewed and verified for accuracy. Properties may or may not be listed by the office/agent presenting the information.
Copyright 2026 MLSListings Inc. All rights reserved