1523 Tarrytown ST, San Mateo, CA 94402
- $2,650,000
- 4
- BD
- 2
- BA
- 1,660
- SqFt




Listed by David Lillo, 408-621-5649 from DPL Real Estate
(If provided) CoList: from
Sold listing courtesy of Disen Cai RE Group from KWPEN
- Sold Price
- $2,650,000
- List Price
- $2,498,000
- Closing Date
- Dec 11, 2024
- MLS#
- ML81985975
- Status
- SOLD
- Bedrooms
- 4
- Total Bathrooms
- 2
- Full Bathrooms
- 2
- Sqft. of Residence
- 1,660
- Lot Size
- 9,020
- Listing Area
- The Highlands / Ticonderoga
- Year Built
- 1959
Property Description
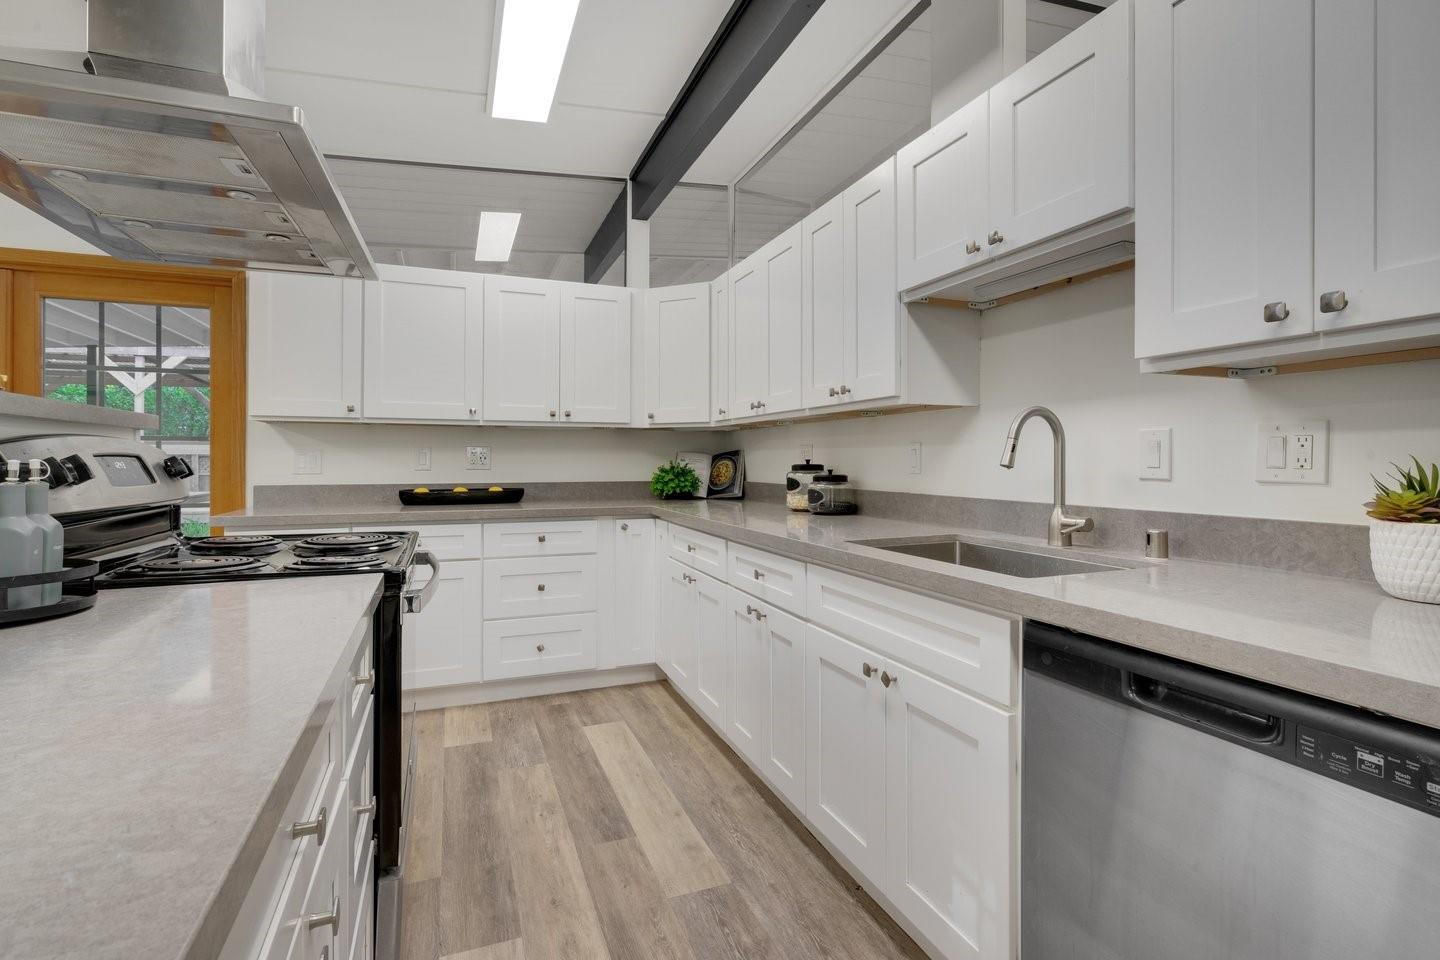
Move in and enjoy this beautiful four bedroom single-story home nestled near Crystal Springs Reservoir and Hillsborough. Spacious 9,020 SF lot. Private and covered front courtyard including dining deck patio. Beautifully renovated throughout. New floors. Open kitchen with breakfast bar island & Stainless steel appliances. Two dining areas. Bright living area and sitting room. Large primary suite with walk-in shower and large closet. All 4 bedrooms are spacious. Beautifully appointed bathrooms. Open beam ceiling. Tankless water heater. Radiant heating. Inside laundry. Large backyard and covered private side yard with fruit trees and room for kids and pets to play. Attached 2 car garage plus driveway. Nestled in gorgeous highlands Eichler neighborhood with bay views. Short distance to public/private schools, Crystal Springs Reservoir/Sawyer Camp Trail, Crystal Springs Golf Course and Hillsborough Hiker, runner and bicyclist dream location with refreshing bay air near many inspiring and truly stunning routes. Convenient commute location with easy access Highway 280 & 92.
/u.realgeeks.media/sanjoserealestatepro/Header_Logo-min.png)
Additional Information
- Acres
- 0.21
- Age
- 65
- Amenities
- Open Beam Ceiling
- Association Fee Includes
- Pool, Spa, or Tennis
- Bathroom Features
- Stall Shower
- Bedroom Description
- Primary Suite / Retreat
- Cooling System
- None
- Days On Market
- Unknown
- Energy Features
- Double Pane Windows, Skylight, Tankless Water Heater
- Family Room
- Separate Family Room
- Fireplace Description
- Living Room
- Foundation
- Concrete Slab
- Garage Parking
- Attached Garage
- Heating System
- Radiant Floors
- Laundry Facilities
- Inside, Washer / Dryer
- Living Area
- 1,660
- Lot Size
- 9,020
- Neighborhood
- The Highlands / Ticonderoga
- Other Utilities
- Public Utilities
- Roof
- Foam
- Sewer
- Sewer - Public
- Unincorporated Yn
- Yes
- Zoning
- R10008
Mortgage Calculator
 The data relating to real estate for sale on this display comes in part from the Internet Data Exchange program of the MLSListingsTM MLS system. Real estate listings held by brokerage firms other than Real Estate Company are marked with the Internet Data Exchange and detailed information about them includes the names of the listing brokers and listing agents.
Based on information from MLSListings MLS as of . All data, including all measurements and calculations of area, is obtained from various sources and has not been, and will not be, verified by broker or MLS. All information should be independently reviewed and verified for accuracy. Properties may or may not be listed by the office/agent presenting the information.
Copyright 2026 MLSListings Inc. All rights reserved