334 Skyway DR, San Jose, CA 95111
- $1,382,000
- 4
- BD
- 2
- BA
- 1,458
- SqFt




Listed by Mona Lee DeVlaminck, 408-613-8193 from Elevate Group
(If provided) CoList: Jim Holt from Elevate Group
Sold listing courtesy of Sean Cooper from EXPCA
- Sold Price
- $1,382,000
- List Price
- $1,199,000
- Closing Date
- Dec 05, 2024
- MLS#
- ML81986102
- Status
- SOLD
- Bedrooms
- 4
- Total Bathrooms
- 2
- Full Bathrooms
- 2
- Sqft. of Residence
- 1,458
- Lot Size
- 6,534
- Listing Area
- South San Jose
- Year Built
- 1967
Property Description
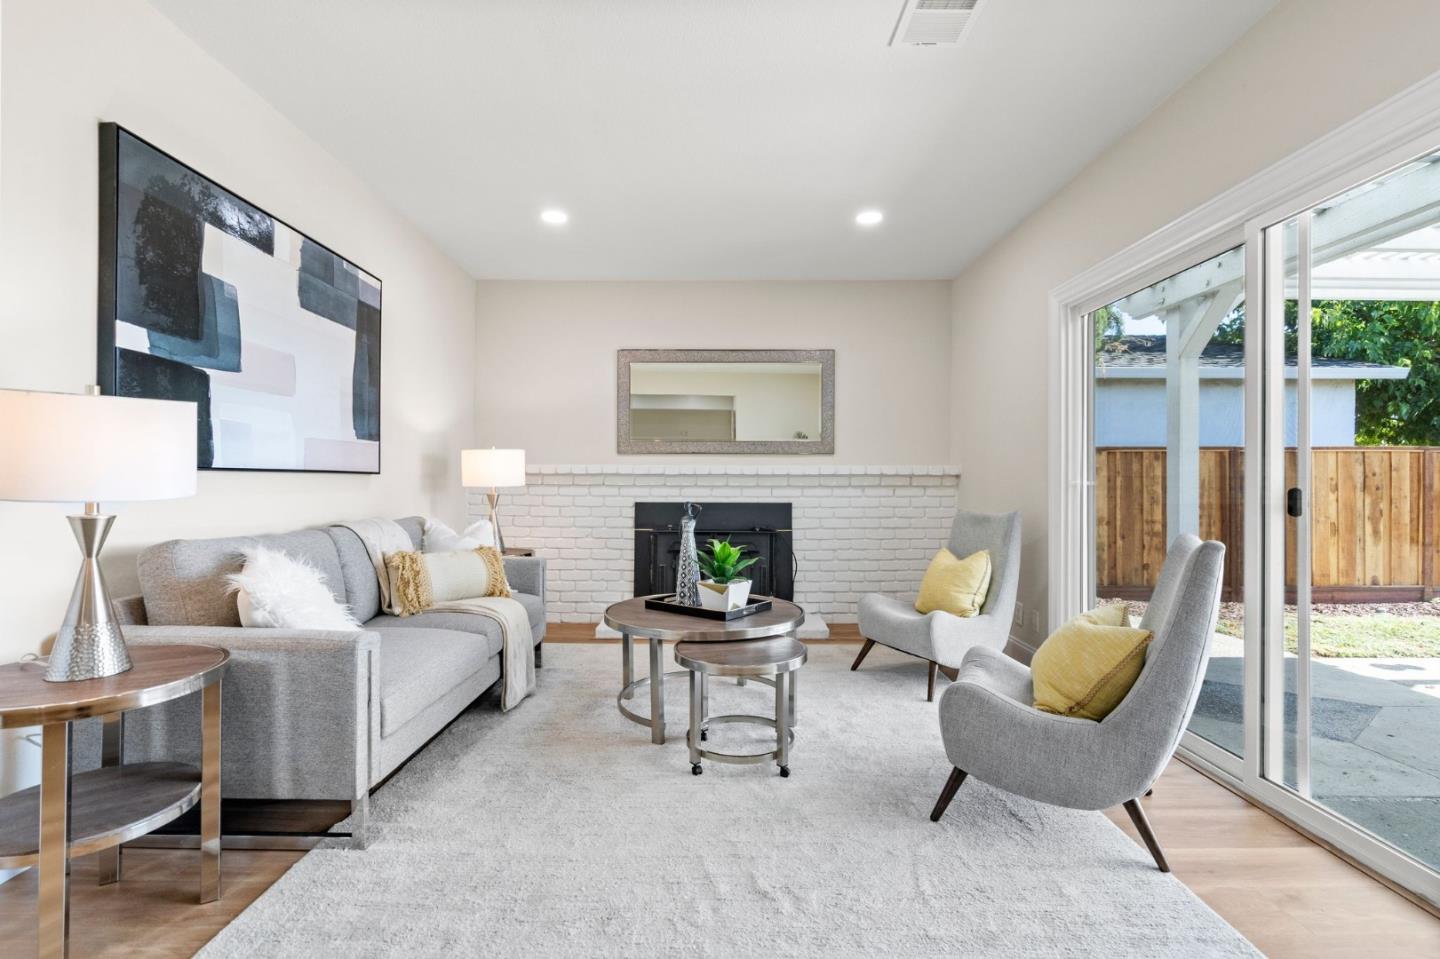
Welcome to a beautifully renovated 4-bedroom, 2-bath home with spectacular, unobstructed views of San Jose and the foothills from the spacious backyard. This home has undergone a complete transformation, combining elegance with comfort. Step into a brand-new kitchen with stylish cabinets and stainless steel appliances, perfect for culinary creativity. The new flooring, with luxury vinyl throughout the main areas and plush carpet in the bedrooms, adds both sophistication and warmth. The freshly painted interiors create a modern, inviting atmosphere, while the primary bathroom boasts updated fixtures and finishes. Enjoy cozy evenings by the newly painted brick fireplace, and take advantage of recessed lighting in the kitchen, living, and family rooms. With a finished garage and professionally landscaped yards, this property offers exceptional indoor and outdoor living. Conveniently located near highway access and a multitude of tech companies, it's ideal for those seeking both comfort and connectivity in the heart of Silicon Valley.
/u.realgeeks.media/sanjoserealestatepro/Header_Logo-min.png)
Additional Information
- Acres
- 0.15
- Age
- 57
- Bathroom Features
- Full on Ground Floor, Primary - Stall Shower(s), Shower over Tub - 1
- Cooling System
- Central AC
- Days On Market
- Unknown
- Family Room
- Separate Family Room
- Fence
- Fenced
- Fireplace Description
- Family Room, Insert, Wood Burning
- Floor Covering
- Carpet, Vinyl / Linoleum
- Foundation
- Concrete Perimeter and Slab
- Garage Parking
- Attached Garage
- Heating System
- Central Forced Air - Gas
- Laundry Facilities
- In Garage
- Living Area
- 1,458
- Lot Description
- Grade - Mostly Level, Views
- Lot Size
- 6,534
- Neighborhood
- South San Jose
- Other Utilities
- Public Utilities
- Roof
- Shingle
- Sewer
- Sewer Connected
- View
- Hills, Neighborhood
- Zoning
- R1-8
Mortgage Calculator
 The data relating to real estate for sale on this display comes in part from the Internet Data Exchange program of the MLSListingsTM MLS system. Real estate listings held by brokerage firms other than Real Estate Company are marked with the Internet Data Exchange and detailed information about them includes the names of the listing brokers and listing agents.
Based on information from MLSListings MLS as of . All data, including all measurements and calculations of area, is obtained from various sources and has not been, and will not be, verified by broker or MLS. All information should be independently reviewed and verified for accuracy. Properties may or may not be listed by the office/agent presenting the information.
Copyright 2026 MLSListings Inc. All rights reserved