3518 Arcade AVE, San Jose, CA 95148
- $2,875,000
- 5
- BD
- 3
- BA
- 3,153
- SqFt






Listed by Brian Pham, 408-472-6082 from BP Properties
(If provided) CoList: from
Sold listing courtesy of Geeta Phadte from ALNC
- Sold Price
- $2,875,000
- List Price
- $2,849,000
- Closing Date
- Jan 17, 2025
- MLS#
- ML81986761
- Status
- SOLD
- Bedrooms
- 5
- Total Bathrooms
- 3
- Full Bathrooms
- 3
- Sqft. of Residence
- 3,153
- Lot Size
- 7,500
- Listing Area
- Evergreen
- Year Built
- 2004
Property Description
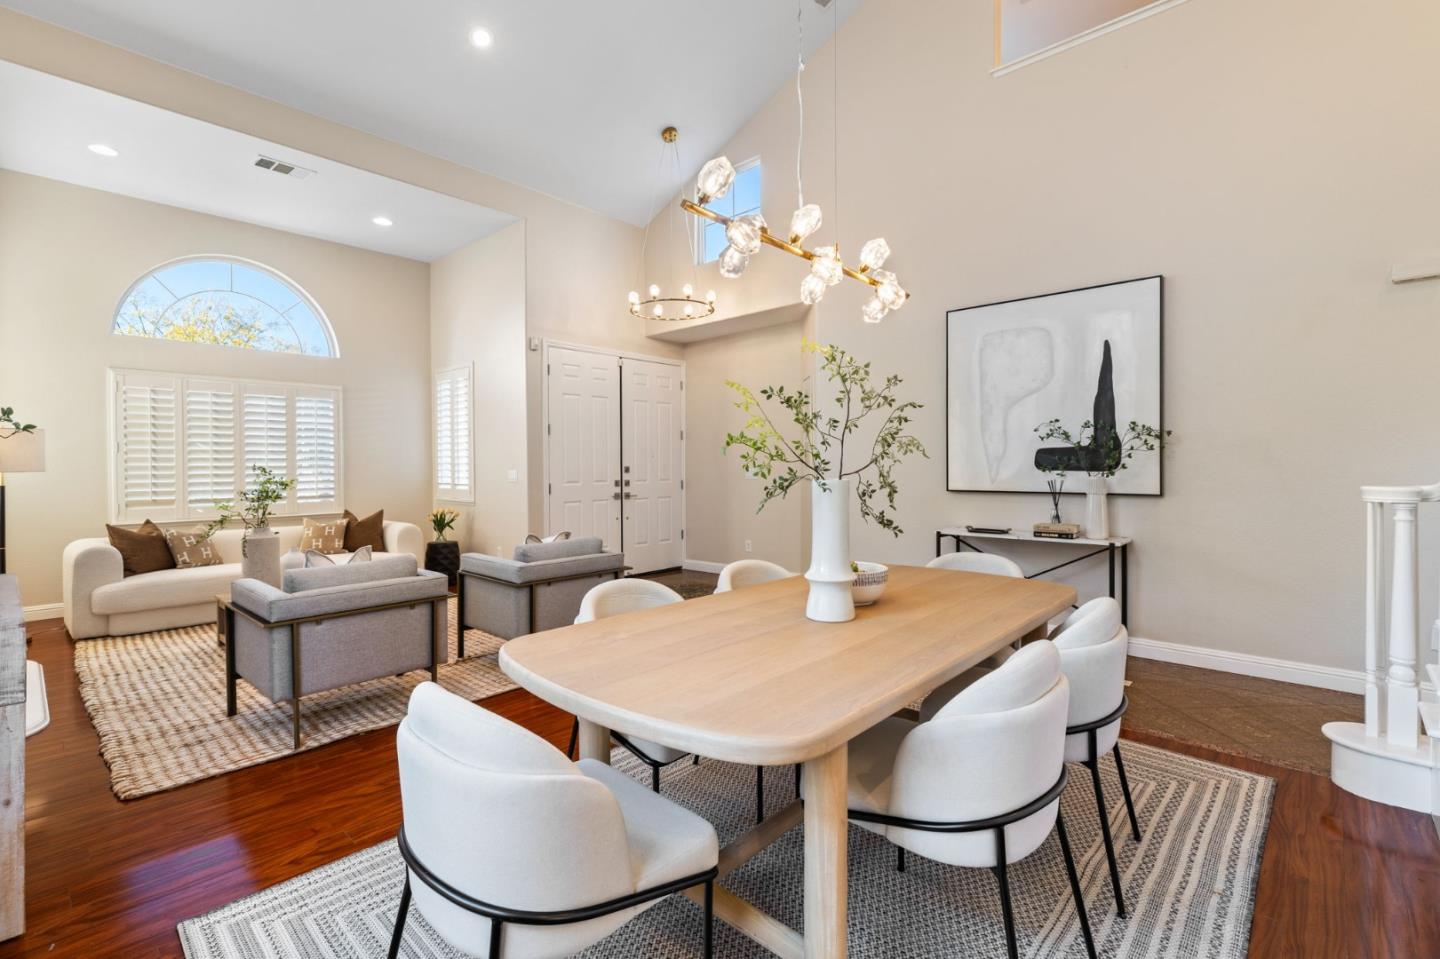
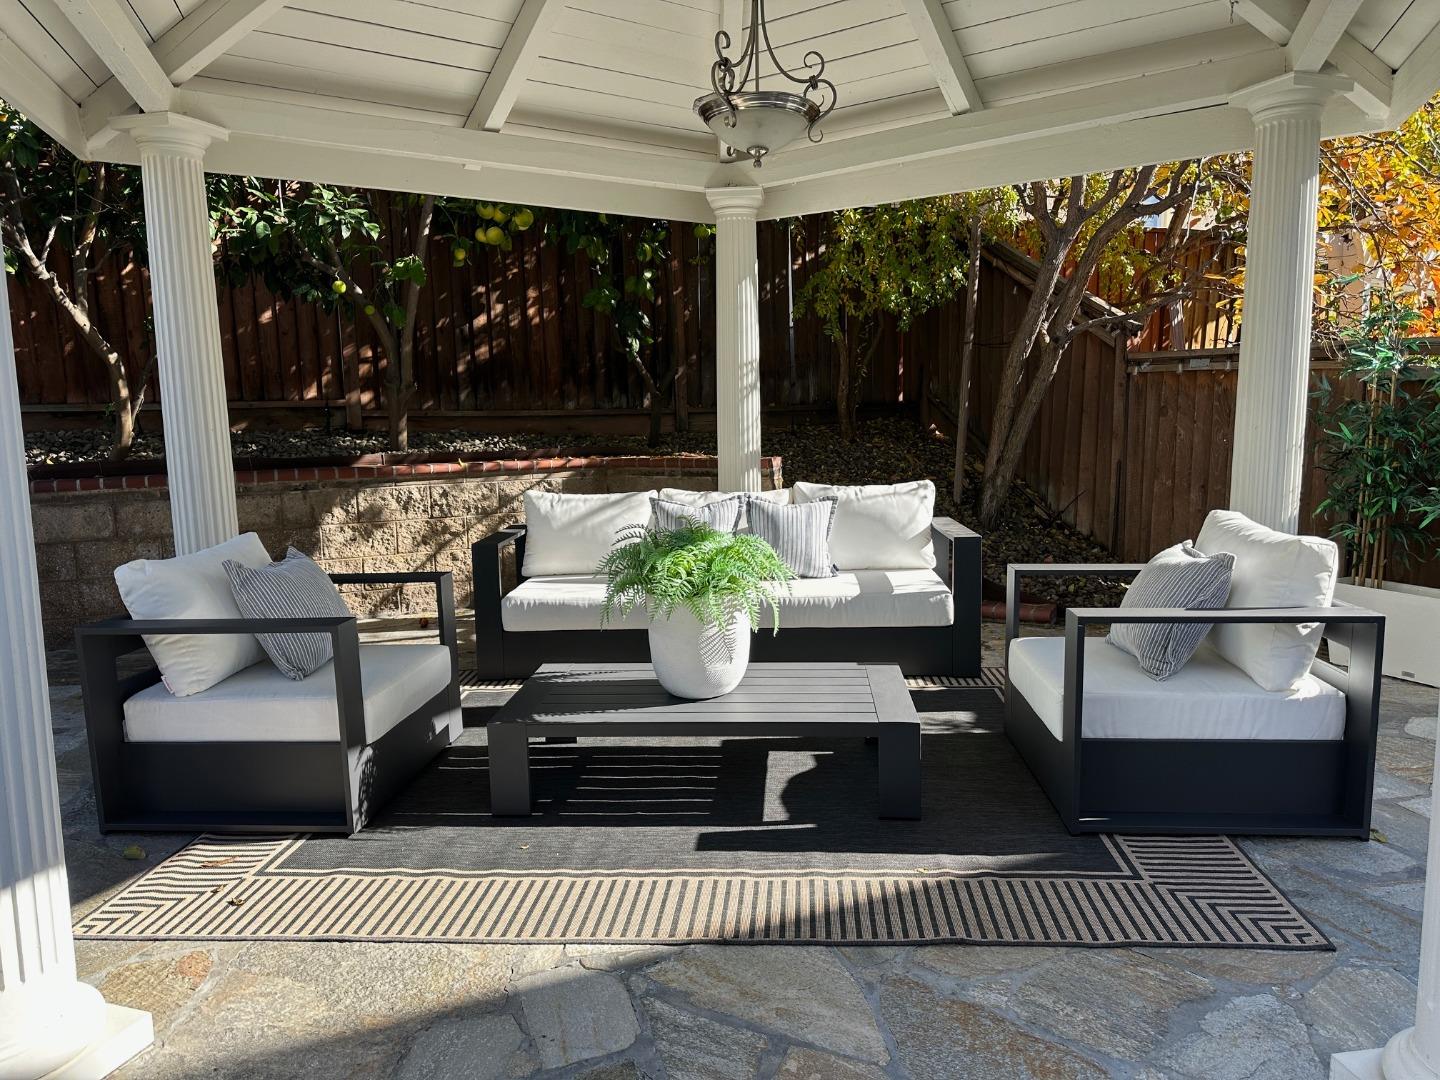
Welcome to this stunning and spacious home in the highly sought-after Evergreen neighborhood, where award-winning schools and exceptional amenities await. A downstairs bedroom with an adjacent full bath is perfect for guests or multi-generational living. Perfect for both relaxing & entertaining, this home boasts a chef-inspired kitchen complete with a separate butler's pantry ideal for hosting family and friends in style. Step outside to your own private backyard oasis, featuring an array of flourishing fruit trees, a nicely landscaped BBQ patio, a charming covered gazebo, & a serene waterfall cascading into a peaceful pond. Inside, you'll find vaulted ceilings that create an open, airy atmosphere in the formal living & dining areas. The gourmet kitchen is enhanced by granite countertops, while the expansive primary suite offers a cozy lounge area, high ceiling & a walk-in closet for ultimate relaxation. Enjoy an abundance of natural light thanks to energy-efficient windows throughout, along with central AC/heat for year-round comfort. Additional highlights include recessed lighting, plantation shutters, a cozy loft, & spacious 3-car garage. Just mins from Evergreen Village Square, farmers market, shopping, restaurants, parks, & a wide range of after-school activities for kids.
/u.realgeeks.media/sanjoserealestatepro/Header_Logo-min.png)
Additional Information
- Acres
- 0.17
- Age
- 20
- Amenities
- High Ceiling, Skylight, Vaulted Ceiling, Walk-in Closet
- Cooling System
- Central AC
- Days On Market
- Unknown
- Family Room
- Separate Family Room
- Fireplace Description
- Family Room
- Floor Covering
- Laminate, Tile
- Foundation
- Concrete Slab
- Garage Parking
- Attached Garage, On Street
- Heating System
- Central Forced Air
- Laundry Facilities
- Inside, Washer / Dryer
- Living Area
- 3,153
- Lot Size
- 7,500
- Neighborhood
- Evergreen
- Other Rooms
- Loft
- Other Utilities
- Public Utilities
- Roof
- Tile
- Sewer
- Sewer - Public
- Unincorporated Yn
- Yes
- Zoning
- R1
Mortgage Calculator
 The data relating to real estate for sale on this display comes in part from the Internet Data Exchange program of the MLSListingsTM MLS system. Real estate listings held by brokerage firms other than Real Estate Company are marked with the Internet Data Exchange and detailed information about them includes the names of the listing brokers and listing agents.
Based on information from MLSListings MLS as of . All data, including all measurements and calculations of area, is obtained from various sources and has not been, and will not be, verified by broker or MLS. All information should be independently reviewed and verified for accuracy. Properties may or may not be listed by the office/agent presenting the information.
Copyright 2026 MLSListings Inc. All rights reserved