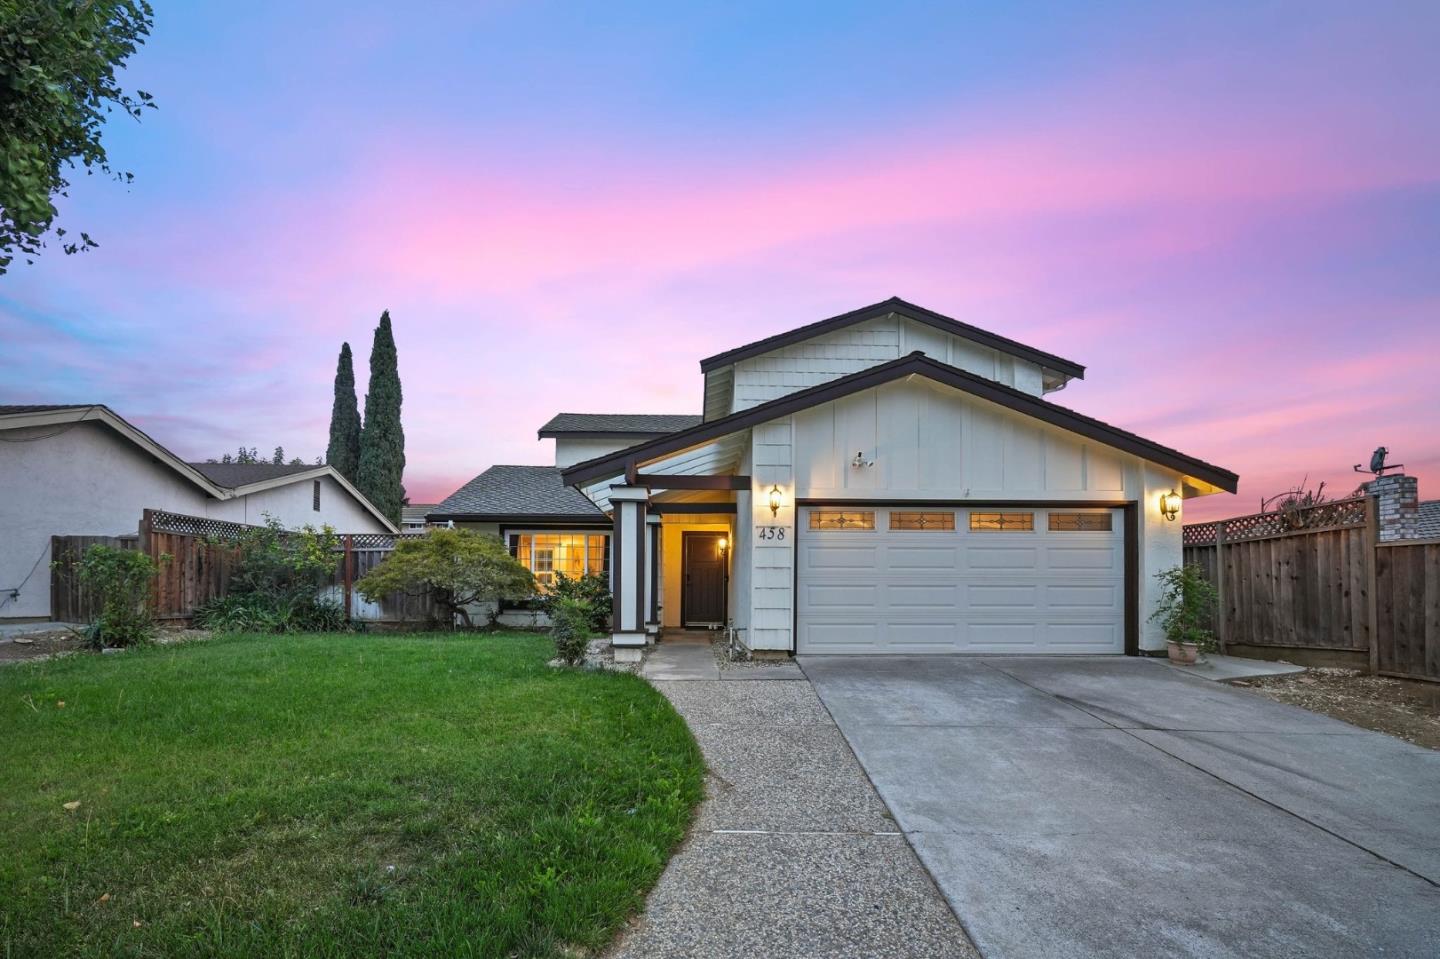
458 Delridge DR, San Jose, CA 95111
- $1,650,000
- 4
- BD
- 2
- BA
- 2,000
- SqFt
Listed by Tony Vo, 408-828-0033 from Kollab Real Estate
(If provided) CoList: from
Sold listing courtesy of Janet Loyola from SKWB02
- Sold Price
- $1,650,000
- List Price
- $1,650,000
- Closing Date
- Dec 13, 2024
- MLS#
- ML81987434
- Status
- SOLD
- Bedrooms
- 4
- Total Bathrooms
- 2
- Full Bathrooms
- 2
- Sqft. of Residence
- 2,000
- Lot Size
- 6,000
- Listing Area
- Santa Teresa
- Year Built
- 1980
Property Description
Welcome to 458 Delridge Drive, meticulously remodeled with over $275,000 in upgrades completed in 2022. This home blends modern elegance with cozy charm, showcasing premium craftsmanship and refined touches throughout. Featuring a bright interior, freshly painted with recessed lightings and a fully remodeled kitchen with stylish cabinetry, quartz countertops, GE stainless steel appliances, EV Charger and Patagonia water softener in the newly updated high-quality epoxy flooring in the garage, perfect for a clean workspace or extra storage. Cherry Garrison Collection hardwood flooring flows through the home, with chandeliers accenting the iron staircase, living room, and dining room. Crown molding adds sophistication, and other highlights include Woodbridge toilets, designer fixtures, and a new iron spindle staircase. Step outside to your private backyard oasis with a large swimming pool, perfect for sunny afternoons and entertainment. Located near Ledesma (Rita) Elementary and Bernal Intermediate School, this home also offers easy commutes to major tech companies like Apple, Google, Nvidia.....Don't miss this opportunity! schedule your visit today and discover how this exceptional home can be the perfect fit for you and your family!
/u.realgeeks.media/sanjoserealestatepro/Header_Logo-min.png)
Additional Information
- Acres
- 0.14
- Age
- 44
- Amenities
- Video / Audio System, High Ceiling
- Bathroom Features
- Shower over Tub - 1, Stall Shower, Half on Ground Floor
- Bedroom Description
- Primary Suite / Retreat
- Cooling System
- Central AC, Ceiling Fan
- Days On Market
- Unknown
- Family Room
- Separate Family Room
- Fireplace Description
- Family Room
- Floor Covering
- Laminate, Tile, Hardwood
- Foundation
- Concrete Perimeter and Slab
- Garage Parking
- Attached Garage, On Street, Other
- Heating System
- Forced Air, Central Forced Air - Gas
- Laundry Facilities
- Gas Hookup, In Garage, Electricity Hookup (220V), Washer / Dryer, In Utility Room
- Living Area
- 2,000
- Lot Size
- 6,000
- Neighborhood
- Santa Teresa
- Other Utilities
- Public Utilities
- Pool Description
- Pool - Heated, Pool - In Ground, Heated - Solar, Spa - In Ground
- Roof
- Composition
- Sewer
- Sewer - Public
- Zoning
- R1-8
Mortgage Calculator
 The data relating to real estate for sale on this display comes in part from the Internet Data Exchange program of the MLSListingsTM MLS system. Real estate listings held by brokerage firms other than Real Estate Company are marked with the Internet Data Exchange and detailed information about them includes the names of the listing brokers and listing agents.
Based on information from MLSListings MLS as of . All data, including all measurements and calculations of area, is obtained from various sources and has not been, and will not be, verified by broker or MLS. All information should be independently reviewed and verified for accuracy. Properties may or may not be listed by the office/agent presenting the information.
Copyright 2026 MLSListings Inc. All rights reserved